
Contemporary Kitchen with Granite Benchtops and Quartzite Benchtops Design Ideas
Refine by:
Budget
Sort by:Popular Today
1 - 20 of 26,885 photos
Item 1 of 4
 Dan Kitchens Australia
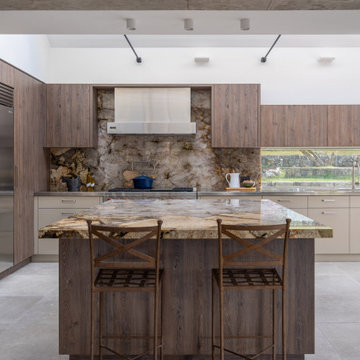

This Northern Beaches kitchen renovation in Elanora Heights blends modern elegance with rural warmth. Featuring Cristallo Patagonia quartzite, premium appliances, and bespoke joinery, the redesign delivers both functionality and sophistication. Inspired by the home’s coastal-country setting, the space reflects timeless craftsmanship while meeting the lifestyle needs of empty nesters.





 Cat Dal Interiors
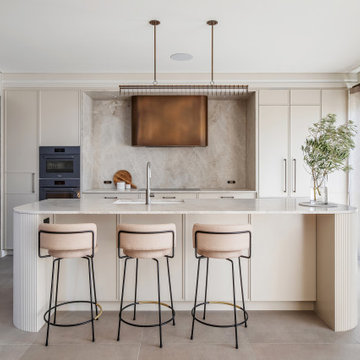


Situated in central London, this fabulous pied a terre showcases a beautiful interplay of natural textures and materials, creating a warm, inviting atmosphere. The earthy, organic color scheme—soft beiges, deep browns, olive greens, and warm terracotta hues—imbues the space with a grounded and serene vibe, while also adding depth and richness.
Natural light floods in, enhancing the earthy palette and highlighting the subtle variations in texture. Plants and greenery further soften the modern edges, bringing a touch of nature indoors and breathing life into the environment
 Creative Wood Kitchens
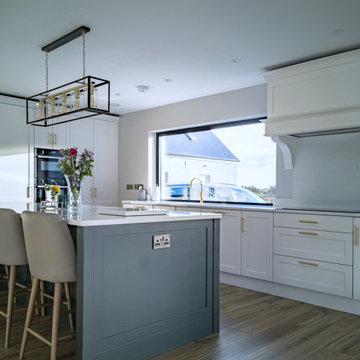

This inviting U-shaped kitchen marries traditional charm with a bright, contemporary palette, creating a space that is warm, graceful, and unmistakably current.
The design pairs shaker cabinetry in Whimbourne White for a crisp foundation with an island in Deep Forest Green for depth and contrast. The luminous veining of Calacatta Glow quartz sweeps across worktops, upstands, and the hob backsplash, complemented by gold hardware, electrical accents, and a matching Quooker tap for a modern, gently glamorous edge.
Functionality has been carefully woven throughout, supporting the rhythm of a busy home. The concealed bi-fold breakfast station streamlines morning routines, and the wall-run sink and hob leaves the island open to quickly deliver breakfast during early school mornings. The larder combines a pocket-door for ergonomic access and a swing-hinged with integrated spice racking for intuitive everyday use.
Beyond the kitchen, the Forest Green theme continues into a well-equipped utility and bootroom. The raised washer and dryer with pullout shelving simplify laundry tasks, with additional sink for handwashing built beside. Opposite, a coat rack, bench, and boot storage help keep the rest of the house clean and tidy.
Together, these spaces form a home hub that is practical, elegant, and future proofed for the demands of family life.

 Corinth Contractors Ltd

Rear extension and hard landscaping with Chevron floor installed plus bespoke glazing

 Simpson & Voyle


This kitchen showcases a harmonious blend of contemporary design and classic architecture. The room is well-lit, with natural light streaming in from a large window on the left. The ceiling features intricate crown molding, indicative of the building's Grade 2 listing and historical significance. Three elegant pendant lights with a brass finish and frosted glass shades hang above the central island, which is topped with a pristine white countertop. The island also incorporates a built-in sink and a cooktop, offering functionality within its streamlined form.
Two modern bar stools with curved silhouettes and dark wooden legs are positioned at the island, providing casual seating. The kitchen cabinetry is minimalistic, with handleless doors painted in a muted off-white tone that complements the overall neutral palette. A splashback of white marble adds a touch of luxury and ties in with the countertop. The flooring is laid in a herringbone pattern, adding texture and a classic touch to the space. A small selection of books and a vase with eucalyptus branches introduce a personal and lived-in feel to the otherwise minimalist kitchen.

 Mon Concept Habitation

Dans l’entrée - qui donne accès à la cuisine ouverte astucieusement agencée en U, au coin parents et à la pièce de vie - notre attention est instantanément portée sur la jolie teinte « Brun Murcie » des menuiseries, sublimée par l’iconique lampe Flowerpot de And Tradition.
 Carton Interiors

A contemporary kitchen with green cabinets in slab door and with brass profile gola channel accent. Worktops in calcatta gold quartz. Flooring in large format tile and rich engineered hardwood.
 Studio JKL

Full-home interior design and renovation consultancy for a Victorian family house in East Dulwich, London – including space planning, bespoke joinery, kitchen and bathroom design.
 Look Design Group

A selection of images showcasing some of the various Kitchen renovation projects that Look Design Group have had the pleasure of working on.

 Eden Kitchens

The home of "Amazing Catty" one of our favorite client and installation project, who came to us with very specific requirements we had to meet, such as vertically placed wood grains on the kitchen units as opposed to the 'stocked' horizonal graining, included in this design are bespoke matching #woodenrecesshandles and remote controlled emotion led lighting throughout.
One of Catty's must have was the *extra large* and impressive (75.6cm wide) integrated fridge the #siemenshomeuk #CI30RP02. You need to see the hinges on this ?!!. Award-winning kitchen by Beckermann
 Broadway Bespoke Kitchens
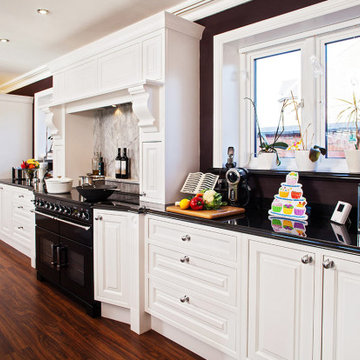
This is a very fine example of the understated elegance of one of Broadway's most popular kitchens - a handmade and handpainted bespoke "Broadway Winchester" Edwardian Kitchen. Designed, created and installed for a client in Edgbaston
 Anne Chemineau - Decor Interieur
Le projet :
Un appartement classique à remettre au goût du jour et dont les espaces sont à restructurer afin de bénéficier d’un maximum de rangements fonctionnels ainsi que d’une vraie salle de bains avec baignoire et douche.
Notre solution :

Les espaces de cet appartement sont totalement repensés afin de créer une belle entrée avec de nombreux rangements. La cuisine autrefois fermée est ouverte sur le salon et va permettre une circulation fluide de l’entrée vers le salon. Une cloison aux formes arrondies est créée : elle a d’un côté une bibliothèque tout en courbes faisant suite au meuble d’entrée alors que côté cuisine, on découvre une jolie banquette sur mesure avec des coussins jaunes graphiques permettant de déjeuner à deux.
On peut accéder ou cacher la vue sur la cuisine depuis le couloir de l’entrée, grâce à une porte à galandage dissimulée dans la nouvelle cloison.
Le séjour, dont les cloisons séparatives ont été supprimé a été entièrement repris du sol au plafond. Un très beau papier peint avec un paysage asiatique donne de la profondeur à la pièce tandis qu’un grand ensemble menuisé vert a été posé le long du mur de droite.
Ce meuble comprend une première partie avec un dressing pour les amis de passage puis un espace fermé avec des portes montées sur rails qui dissimulent ou dévoilent la TV sans être gêné par des portes battantes. Enfin, le reste du meuble est composé d’une partie basse fermée avec des rangements et en partie haute d’étagères pour la bibliothèque.
On accède à l’espace nuit par une nouvelle porte coulissante donnant sur un couloir avec de part et d’autre des dressings sur mesure couleur gris clair.
La salle de bains qui était minuscule auparavant, a été totalement repensée afin de pouvoir y intégrer une grande baignoire, une grande douche et un meuble vasque.
Une verrière placée au dessus de la baignoire permet de bénéficier de la lumière naturelle en second jour, depuis la chambre attenante.
La chambre de bonne dimension joue la simplicité avec un grand lit et un espace bureau très agréable.
Le style :
Bien que placé au coeur de la Capitale, le propriétaire souhaitait le transformer en un lieu apaisant loin de l’agitation citadine. Jouant sur la palette des camaïeux de verts et des matériaux naturels pour les carrelages, cet appartement est devenu un véritable espace de bien être pour ses habitants.
La cuisine laquée blanche est dynamisée par des carreaux ciments au sol hexagonaux graphiques et verts ainsi qu’une crédence aux zelliges d’un jaune très peps. On retrouve le vert sur le grand ensemble menuisé du séjour choisi depuis les teintes du papier peint panoramique représentant un paysage asiatique et tropical.
Le vert est toujours en vedette dans la salle de bains recouverte de zelliges en deux nuances de teintes. Le meuble vasque ainsi que le sol et la tablier de baignoire sont en teck afin de garder un esprit naturel et chaleureux.
Le laiton est présent par petites touches sur l’ensemble de l’appartement : poignées de meubles, table bistrot, luminaires… Un canapé cosy blanc avec des petites tables vertes mobiles et un tapis graphique reprenant un motif floral composent l’espace salon tandis qu’une table à allonges laquée blanche avec des chaises design transparentes meublent l’espace repas pour recevoir famille et amis, en toute simplicité.
 Room by Room (Midlands) Ltd
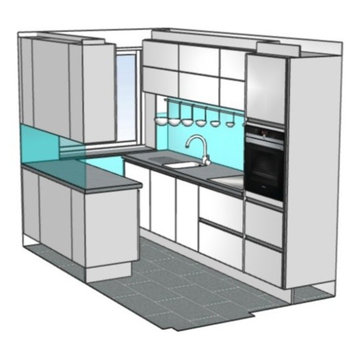
The combination of white gloss units against vibrant red glass bring this space to life whilst the tones of the french grey quartz worktop are reflected in the Rondine Silver floor tiles and stainless steel accents found throughout the kitchen. Clean lines, distinct design, lighting, clever storage and carefully selected appliances combine to create a kitchen which is light, bright and open, delivering functionality encased in style.
Several elements have been used to open up this kitchen including the use of reflective surfaces, under and in cabinet lighting along with reduced height wall units with folding lift-up doors above the sink and hob combined with an equipment bar to keep utensils to hand and work top clutter free.
Within the kitchen there is a single oven and induction hob along with fully integrated dishwasher, washing machine and cooker hood. A white Franke Belfast undermounted sink maintains the clean lines of this design whilst a Franke Atlas Stainless Steel Tap adds to the stainless steel accents of this kitchen perfectly.
1