
Contemporary Kitchen with Limestone Benchtops and Solid Surface Benchtops Design Ideas
Refine by:
Budget
Sort by:Popular Today
1 - 20 of 12,966 photos
Item 1 of 4
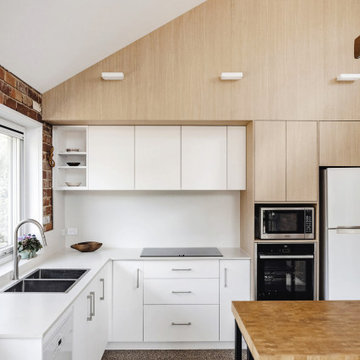


 Source Architects
The existing house was poorly planned after a many renovations. The entry to the house was through a verandah that had previously been enclosed and the cottage had multiple unconnected living spaces with pour natural light and connection to the beautiful established gardens. With some simple internal changes the renovation allowed removal of the enclosed verandah and have the entry realigned to the central part of the house.
Existing living areas where repurposed as sleeping spaces and a new living wing established to house a master bedroom and ensuite upstairs.
The new living wing gives you an immediate sense of balance and calm as soon as you walk into the double-height living area. The new wing area beautifully captures filtered light on the north and west, allowing views of the established garden on all sides to enter the interior spaces.
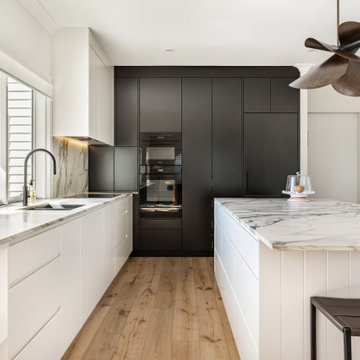

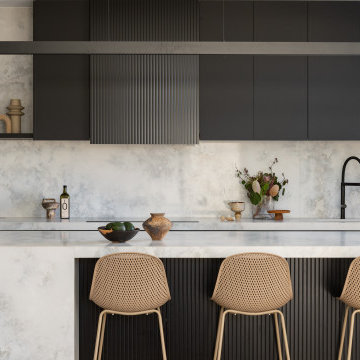
 Kitchen Craftsmen
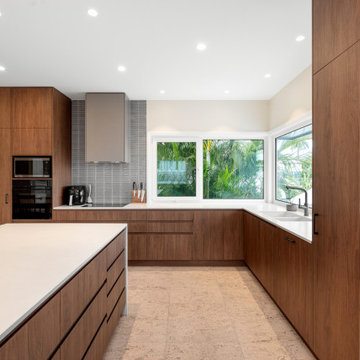
Designed to make a bold statement while feeling right at home by the coast, this Burns Beach kitchen, scullery and laundry project was created for modern family living.
The owners wanted a sleek, sophisticated look that would still feel welcoming — and the balance of rich, dark cabinetry, smooth finishes, and soft grey stone surfaces achieves exactly that.
The large island is made for gathering around, whether it’s busy mornings or casual drinks with friends. A hidden butler’s pantry keeps the main kitchen clutter-free, while the adjoining laundry continues the seamless, modern feel.
A custom glass-door wine cellar adds a special touch — an entertainer’s dream and a great example of how, with a custom-built kitchen, we can create practical spaces that are just as beautiful as they are functional.

 Fleur Ward Interior Design

The brief was to update, lighten and brighten. (see before photo) We knocked out the window and installed doors out onto the patio overlooking the 100ft garden which mirrored the doors in the next door living room. We moved the dining area from the front to the back of the room to enjoy the view. New bespoke white glossy units brought this kitchen back to life. A pretty painted splashback added some colour and a showstopper of a chandelier helped turn this kitchen from sad to fab!

 Studio 29 Architects
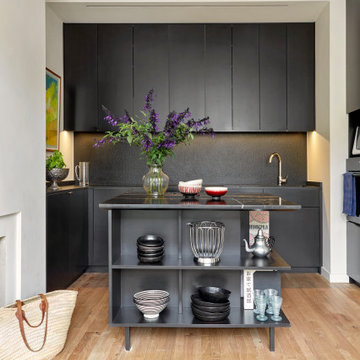
Built in black kitchen taking advantage of the room height, and compacting the footprint to allow for a spacious informal seated area beyond.
 Sally Conran Studio Ltd.

Sally was asked to design and oversee the complete refurbishment of this stunning yet poorly converted one bedroom apartment set in a handsome period mansion block on the outskirts of Covent Garden in Central London.
Enormously high ceilings give this apartment a New York lofty feel while large original windows flood the space with natural light. Sally discovered that original windows and decorative pillars had been boarded up and so immediately set about reinstating these unique period features. A streamlined kitchen with expansive lightly veined worktops and contemporary oak cabinetry was designed to compliment a classic oak parquet floor, giving the apartment a light, contemporary and natural feel.

 Matthew Giles Architects
Contemporary kitchen with terrazzo floor and central island and hidden pantry

 Tommaso Giunchi Architetti
vista della cucina e zona pranzo. Cucina bianca con penisola, Parete a smalto in colore blu/grigio





 Roundhouse
Roundhouse Urbo bespoke matt lacquer kitchen in Farrow and Ball Light Grey with island in horizontal Mango wood book-matched veneer with Silestone Tigris Sand polished worksurface
 Hobsons Choice
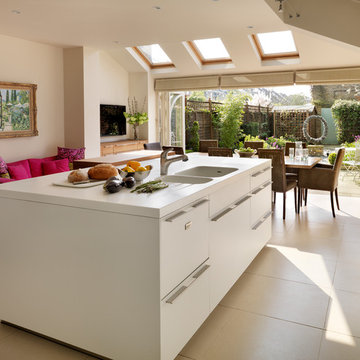
A bulthaup b3 kitchen designed and installed by hobsons|choice and featured in the September issue of KBB Magazine in the UK.
The corian island worktop has a molded double sink and drainer arrangement. Full length drawer aluminium 'G2' bulthaup handles make access easy.
 Studio 212 ltd
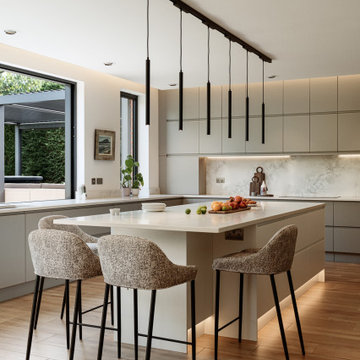
This kitchen, part of the New England & Cape Cod–inspired home by Studio212 Ltd, is designed around both functionality and lifestyle. Expansive glazing includes a 4m sliding bar window opening directly onto the patio lounge beneath the louvred pergola, making entertaining effortless.
The interior features bespoke cabinetry in soft grey, a large kitchen island with waterfall worktop and breakfast bar seating, and a full-height wall of concealed storage. A run of pendant lights above the island provides task illumination with sculptural elegance.
The adjacent dining area sits beside the garden, with a stone-topped table and upholstered chairs that echo the island stools. Fresh flowers and natural light reinforce the connection to the outdoors, blending everyday practicality with a refined entertaining space.


 Vogue Kitchens
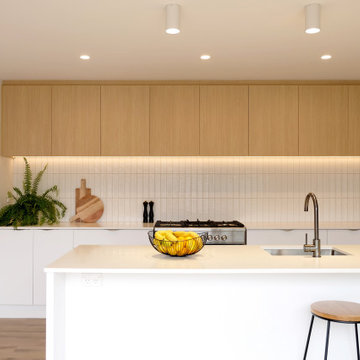
A beautiful new contemporary kitchen with plenty of room for family and greater storage, with space to add more storage in the laundry and computer nook in the future as the family grows.
1