
Contemporary Kitchen with Glass Tile Splashback and Grey Benchtop Design Ideas
Refine by:
Budget
Sort by:Popular Today
1 - 20 of 110 photos
Item 1 of 4
 Sureline Building Group
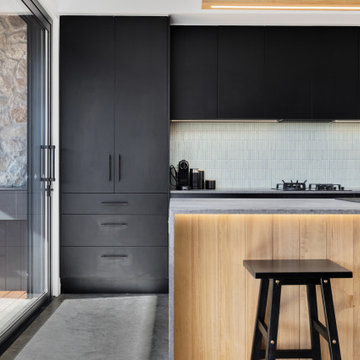

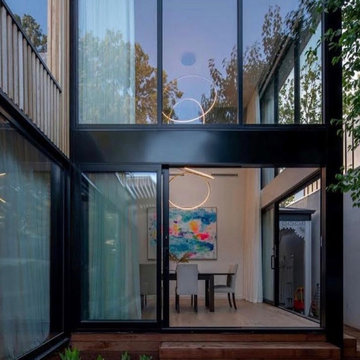
A contemporary dual-occupancy designed in collaboration with Salt Building Design, Wonder On Alice delivers two self-contained residences — each a three-bedroom home with its own separate studio — without compromising on quality or character.
Burnished concrete floors run throughout, paired with feature stone cladding, Decorwood timber cladding, and bare stone detailing that gives the building genuine visual weight without relying on trends. A continuous planter box across the roofline softens the facade and ties the structure back to its setting.
Inside, hydronic floor heating delivers even, radiant warmth — the kind of comfort that's felt rather than noticed.
Every material was selected for durability and authenticity. Nothing was added for effect alone.
Built by Sureline Building Group. Designed by Salt Building Design.

 VORBILD Architecture

New extension with open plan living, dining room and kitchen.
Photo by Chris Snook
 Place Design Kitchens & Interiors
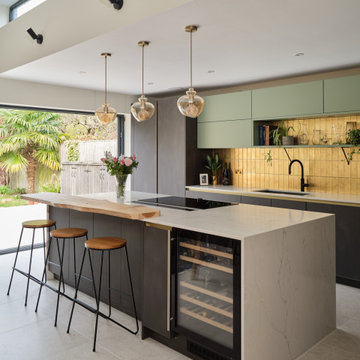

This bright and airy space is full of light meaning the dark steel effect units add impact without making the space feel small. The horizontal lines of the sage green wall units draw the eye out toward the garden and the palm tree of matching hues.


 Planet Furniture
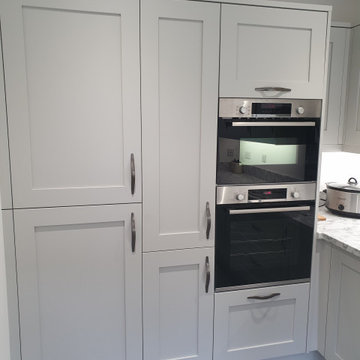
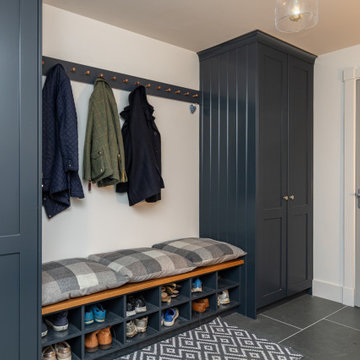
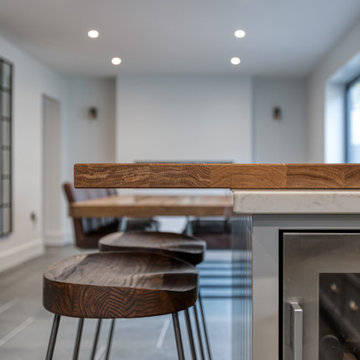
This is cool, country kitchen at its best. The twee frills of yesteryear have been left behind and this classic Shaker has taken on a pared back, cool-as-you-like style. Bespoke cabinetry in a Cockbead, Inframe design keeps it classic and totally suitable to this beautiful barn conversion near Royston, which we’re proud to introduce as our latest project.
Our clients are a busy family with young children that like to socialise, so whilst it was important that the design of the kitchen and dining area suited the overall style of the converted barn there was also a desire for it to look modern and minimalist. Colour choices and finishes were key to a contemporary look and here the calm colour scheme using F&B’s Manor House Grey for the main cabinets provides masses of light reflection but is also perfectly offset by the drama of the tall cupboards which are hand painted in F&B’s Railings. These tall cabinets are becoming very popular as they provide a handsome hide-away for the fridge and freezer and also offer a full height pull out larder. Next to the run of ovens and conveniently positioned next to the Quooker Boiling tap is a breakfast pantry – which keeps all the essentials accessible but out of sight! We love the way the light is maximised by having a long run of large drawers for crockery, pans etc. so that these walls are clear of wall-height cabinets. Centrally positioned overlooking the garden is the classic Perrin & Rowe Shaker Double Bowl Ceramic sink partnered with the Quooker Flex All-in-One Boiling Tap with pull out flex hose in Stainless Steel.
The Full Stave Solid Oak breakfast bar which, again, offers a contrast to the worktops (in Nile Carrara Quartz) is a real feature – not just for the tactile nature of the timber but also because it gives our clients and their friends somewhere to prop with a glass of wine!
The large spacious kitchen opens out to a dining area best suited to socialising and family time and connecting to this main area are both a boot room and utility room – essentials for stress free day-to-day living!
 Cigal Kaplan Interiors

An open space kitchen, dining table, and living room. A bright and young open space that is inviting.
 Italia Ceramics
Fall in love with a place that you call home. This gorgeous 3 Story Residence is designed by Precision Homes offering a large functional kitchen with plenty of cupboard space. The bathroom features the same tile laid different directions from wall to floor to add visual impact.
Tiles by Italia Ceramics
 EMMANUELLE SIRVEN LTD
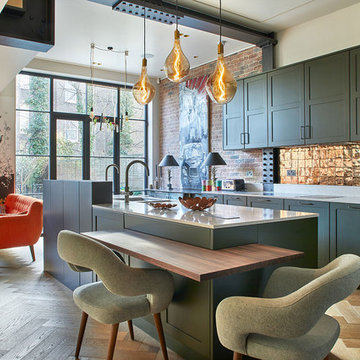
This large and beautiful kitchen was part of the whole home renovation. The clients wanted a central island to move around and still sit down for a breakfast area. We worked with contrasting finishes and had a warm tone bespoke timber floor made specially. The structure is deliberately left visible to enjoy the full height of the ceiling, giving a contemporary feel to the space. Modern light fixtures and a gorgeous wall paper complete this room.
 User
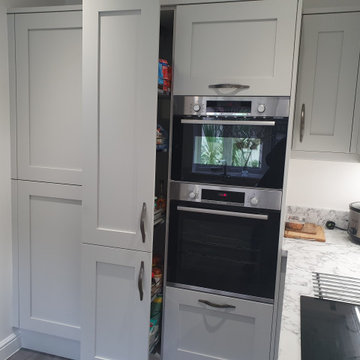
UserThis design boasts it's own private bar area which features a windsor grey quartz worktop and light grey cabinets, providing a practical use of the alcove by creating a seating area, and influenced by copper lighting and accessories, while the cabinetry hides a preparation area hidden by pocket doors. A tall bank of units boxed in by stud walls to create a unique built in look. The kitchen houses Neff slide and hide eye level ovens, a wine cooler, ceiling extraction and an induction hob.

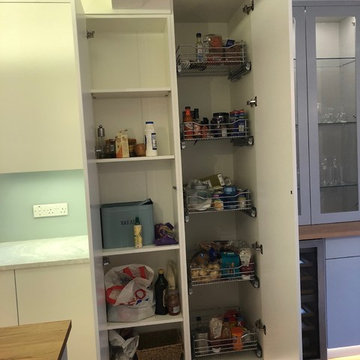
 Wentwood Kitchens & Furniture
Modern handless kitchen designed supplied & installed by Wentwood. 20% white and grey spray painted finish. Painted back glass splashback. integrated LED lighting. Samsung integrated appliances.
 Ridgeway Interiors

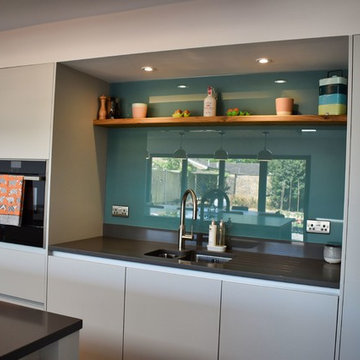
From our first visit to the showroom to the day the kitchen was completed was a seamless and enjoyable process with Sarah and the team. They ensured that our ideas were turned into reality and challenged our thoughts in a way that made the final choice exactly what we were looking for. We found the “walk though” of every part of the kitchen useful and informative.
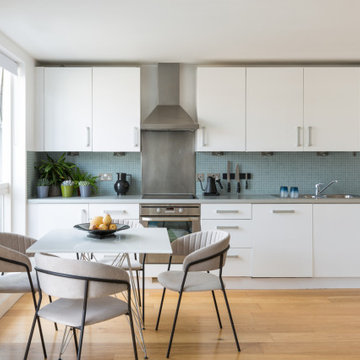

This is a contemporary handleless kitchen with matt Cashmere colour doors, accented by a bank of Grey Acacia wood effect units. The seamless Corian worktop in Sandsone complements the units with a coved upstand all around and finished on top of the windowsill. An stainless steel undermount sink adds to the minimal look with a set of drainer grooves running into the Corian top. The look is finished with run of glass splashback in a Lavender Blue, lit up by LED lighting within the wall units.
All Siemens integrated appliances throughout, incorporating a wi-fi controlled oven which enables customers to turn the oven on from their phone while away from home to ensure dinner is ready on their return. The floor is a Moduleo tile in the Azuriet range, a hard wearing vinyl flooring laid in individual tiles.
 Planet Furniture
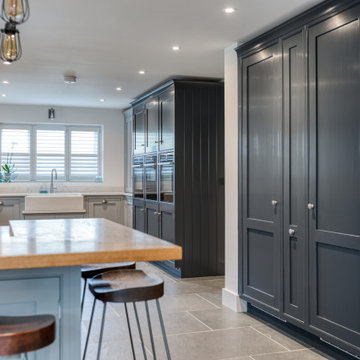
This is cool, country kitchen at its best. The twee frills of yesteryear have been left behind and this classic Shaker has taken on a pared back, cool-as-you-like style. Bespoke cabinetry in a Cockbead, Inframe design keeps it classic and totally suitable to this beautiful barn conversion near Royston, which we’re proud to introduce as our latest project.
Our clients are a busy family with young children that like to socialise, so whilst it was important that the design of the kitchen and dining area suited the overall style of the converted barn there was also a desire for it to look modern and minimalist. Colour choices and finishes were key to a contemporary look and here the calm colour scheme using F&B’s Manor House Grey for the main cabinets provides masses of light reflection but is also perfectly offset by the drama of the tall cupboards which are hand painted in F&B’s Railings. These tall cabinets are becoming very popular as they provide a handsome hide-away for the fridge and freezer and also offer a full height pull out larder. Next to the run of ovens and conveniently positioned next to the Quooker Boiling tap is a breakfast pantry – which keeps all the essentials accessible but out of sight! We love the way the light is maximised by having a long run of large drawers for crockery, pans etc. so that these walls are clear of wall-height cabinets. Centrally positioned overlooking the garden is the classic Perrin & Rowe Shaker Double Bowl Ceramic sink partnered with the Quooker Flex All-in-One Boiling Tap with pull out flex hose in Stainless Steel.
The Full Stave Solid Oak breakfast bar which, again, offers a contrast to the worktops (in Nile Carrara Quartz) is a real feature – not just for the tactile nature of the timber but also because it gives our clients and their friends somewhere to prop with a glass of wine!
The large spacious kitchen opens out to a dining area best suited to socialising and family time and connecting to this main area are both a boot room and utility room – essentials for stress free day-to-day living!
 Planet Furniture
This is cool, country kitchen at its best. The twee frills of yesteryear have been left behind and this classic Shaker has taken on a pared back, cool-as-you-like style. Bespoke cabinetry in a Cockbead, Inframe design keeps it classic and totally suitable to this beautiful barn conversion near Royston, which we’re proud to introduce as our latest project.
Our clients are a busy family with young children that like to socialise, so whilst it was important that the design of the kitchen and dining area suited the overall style of the converted barn there was also a desire for it to look modern and minimalist. Colour choices and finishes were key to a contemporary look and here the calm colour scheme using F&B’s Manor House Grey for the main cabinets provides masses of light reflection but is also perfectly offset by the drama of the tall cupboards which are hand painted in F&B’s Railings. These tall cabinets are becoming very popular as they provide a handsome hide-away for the fridge and freezer and also offer a full height pull out larder. Next to the run of ovens and conveniently positioned next to the Quooker Boiling tap is a breakfast pantry – which keeps all the essentials accessible but out of sight! We love the way the light is maximised by having a long run of large drawers for crockery, pans etc. so that these walls are clear of wall-height cabinets. Centrally positioned overlooking the garden is the classic Perrin & Rowe Shaker Double Bowl Ceramic sink partnered with the Quooker Flex All-in-One Boiling Tap with pull out flex hose in Stainless Steel.
The Full Stave Solid Oak breakfast bar which, again, offers a contrast to the worktops (in Nile Carrara Quartz) is a real feature – not just for the tactile nature of the timber but also because it gives our clients and their friends somewhere to prop with a glass of wine!
The large spacious kitchen opens out to a dining area best suited to socialising and family time and connecting to this main area are both a boot room and utility room – essentials for stress free day-to-day living!
 User
UserThis design boasts it's own private bar area which features a windsor grey quartz worktop and light grey cabinets, providing a practical use of the alcove by creating a seating area, and influenced by copper lighting and accessories, while the cabinetry hides a preparation area hidden by pocket doors. A tall bank of units boxed in by stud walls to create a unique built in look. The kitchen houses Neff slide and hide eye level ovens, a wine cooler, ceiling extraction and an induction hob.

 Interior Concepts
Stunning custom design contemporary white kitchen with black accents to complement fixtures featured.
Bench top; Caesarstone, col. cloudburst concrete
Splash back; black mirrored finish.
1