
Traditional Kitchen with Stone Tile Splashback and Mirror Splashback Design Ideas
Refine by:
Budget
Sort by:Popular Today
1 - 20 of 1,026 photos
Item 1 of 4
 Chisholm Design
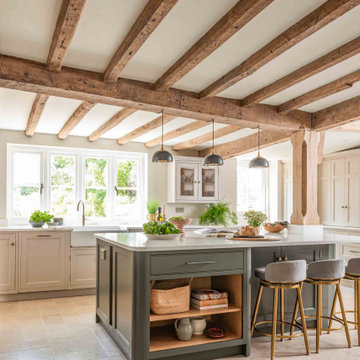
This period property was full of original features, not least the exposed wooden beams and posts, which needed to be incorporated into the design. It’s hard to decide which features stand out most - the central island, wrapped carefully around the wooden pillar; the original fireplace, now home to a range cooker and antique-finish mirrored splashback; the gorgeous dresser unit, with butler’s pantry and double door larder; or the fridge and wine rack cleverly fitted under the stairs. It was all finished with a Quooker boiling tap and hardware by Crofts & Assinder.
The spacious utility was fitted with a dog shower for the clients’ two much-loved pets. A mixture of open shelving and floor-to-ceiling cabinets in this room allowed the client to maximise the storage space and we included a handy bench seat and coat hooks close to the back door - providing easy access after those wet dog walks!
All projects require careful coordination between designer, project manager, builder, their trades, our fitter and, of course, the client, but none more so than this one - that this one went so smoothly is testament to the hard work and teamwork from everyone involved.
Kitchen colours: island in Little Greene Pompeiian Ash, rest of the cabinetry in Little Greene Rolling Fog.
This amazing kitchen and utility room formed part of a much larger, whole-house renovation, managed by Paul Butcher of JRB Building Ltd.

 Drew Forsyth & co

We are proud to present this breath-taking kitchen design that blends traditional and modern elements to create a truly unique and personal space.

Upon entering, the Crittal-style doors reveal the beautiful interior of the kitchen, complete with a bespoke island that boasts a curved bench seat that can comfortably seat four people. The island also features seating for three, a Quooker tap, AGA oven, and a rounded oak table top, making it the perfect space for entertaining guests. The mirror splashback adds a touch of elegance and luxury, while the traditional high ceilings and bi-fold doors allow plenty of natural light to flood the room.
The island is not just a functional space, but a stunning piece of design as well. The curved cupboards and round oak butchers block are beautifully complemented by the quartz worktops and worktop break-front. The traditional pilasters, nickel handles, and cup pulls add to the timeless feel of the space, while the bespoke serving tray in oak, integrated into the island, is a delightful touch.
Designing for large spaces is always a challenge, as you don't want to overwhelm or underwhelm the space. This kitchen is no exception, but the designers have successfully created a space that is both functional and beautiful. Each drawer and cabinet has its own designated use, and the dovetail solid oak draw boxes add an elegant touch to the overall bespoke kitchen.
Each design is tailored to the household, as the designers aim to recreate the period property's individual character whilst mixing traditional and modern kitchen design principles. Whether you're a home cook or a professional chef, this kitchen has everything you need to create your culinary masterpieces.
This kitchen truly is a work of art, and I can't wait for you to see it for yourself! Get ready to be inspired by the beauty, functionality, and timeless style of this bespoke kitchen, designed specifically for your household.


 User

UserA stunning period property in the heart of London, the homeowners of this beautiful town house have created a stunning, boutique hotel vibe throughout, and Burlanes were commissioned to design and create a kitchen with charisma and rustic charm.
Handpainted in Farrow & Ball 'Studio Green', the Burlanes Hoyden cabinetry is handmade to fit the dimensions of the room exactly, complemented perfectly with Silestone worktops in 'Iconic White'.
 Creative Wood Kitchens
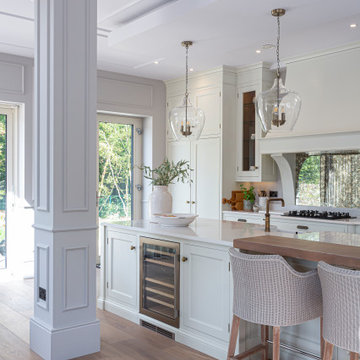
A full-house fitout delivered with passion and precision, this showpiece kitchen forms the heart of a wider bespoke commission spanning living spaces, bedrooms, bathrooms and more. Designed in collaboration with interior designer Celia Melvin, the result is an entire house tuned to the preference and styling of our clients.
The large, one-wall and island kitchen is built in traditional inframe beaded-shaker cabinetry, painted with a soft light taupe for an airy, timeless feel. Aged brass cup handles, knobs, and exposed butt hinges add a touch of heritage detailing. Calacatta Gold quartz worktops finished with a traditional ogee edge harmonise with the surrounding tones and textures, and is warmly contrasted by a walnut breakfast bar.
The central cooking zone is anchored by a striking French canopy hood and antique mirrored splashback, offering both visual drama and classic elegance. Surrounding this focal point, refrigeration, dry storage, hobs, and ovens are carefully positioned to support fluid, intuitive movement while preserving clean sightlines throughout. At the island’s centre, a traditional Belfast sink is flanked by integrated dishwasher and pull-out bins, streamlining daily use. Instead of hidden behind, the built-in wine cooler is proudly displayed along the front of the island beside the breakfast bar seating, a gentle gesture of hospitality.
An impressive, white-washed natural wood TV unit was made for the living room, kitted with doors, drawers, open-shelving and added bespoke details on the front and cornicing.
Another, larger TV unit was made for the house’s multifunction room. Painted in a sage green, it is packed with storage, and provides desk space to sit for study time or bursts of creativity. Opposite it, coats and boot storage were made in the same colour, featuring hooks, basket drawers, v-panelled backs and decorative wall lights.
Floor to ceiling sliding wardrobes with matching headboards and desks are all bespoke and handcrafted by our team at our workshop, including the cabinetry for the walk-in wardrobes, offering increased storage, better organization, and a touch of luxury to the home.
The vanity units for bathrooms are finished by a delicate distress-painting technique for an alluring finish. A traditional dual lever antique brass tap and small circular undermount ceramic sink from Caple, with stunning ogee edge again for the Calacatta Gold quartz.
Even the laundry room was designed and produced by our team, with its own circular sink and Calacatta Gold quartz, and washing and dryer machine raised at eye level for our client’s convenience.
We are very grateful to be a part of this stunning project, the result of which is a deeply cohesive home where every detail—functional or decorative—is intentionally crafted and seamlessly blended, with timeless character and modern comfort found in every room.
 Oliver Burns Studio

The kitchen presents handmade cabinetry in a sophisticated palette of Zoffany silver and soft white Corian surfaces which reflect light streaming in through the French doors.
 Handmade Kitchen Co
Set in the peaceful village of Great Eversden, Cambridgeshire—a charming countryside location renowned for its open landscapes and idyllic rural character —this striking new-build home is a true celebration of craftsmanship and considered design. The team at The Handmade Kitchen Company is proud to be a part of it.
As part of the large-scale luxury project, our client chose us to bring timeless quality and bespoke functionality to several key spaces within the home, with ideas from us and an interior designer.
The heart of this project is the Mapesbury handleless kitchen, a refined take on traditional design with modern sensibilities. Framed by expansive garden views, a bistro-style seating area, and a private swimming pool, the kitchen delivers both everyday comfort and elevated living, for everyday life’s pleasures and the perfect fit for a forever home.
While the overall kitchen follows our signature handleless Mapesbury design, there’s one elegant exception: the integrated appliances. Discreetly concealed behind our handcrafted cabinetry, these doors feature Carlton handles by Armac Martin, chosen in a Satin Antique Satin Lacquered finish. The classic detailing of the handles adds a refined touch and a subtle nod to the modern framework.
Why? Appliances like fridges and dishwashers require a firmer grip due to their heavier mechanisms, and the discreet handles make everyday use smoother and more practical without compromising on style.
One of our most sought-after designs is the Mapesbury style, known for its seamless integration of traditional detailing and modern silhouette.
The layout of the kitchen follows an L-shape, cleverly maximised by the inclusion of two distinct kitchen islands. The first sits centrally within the L, serving as a practical prep and storage zone, while the second is positioned just off to the side, angled towards the garden to take full advantage of the home’s incredible views. This second island is gently curved and has a unique angle, featuring bar seating on one side for casual dining, and the opposite side seamlessly transitions into a bespoke banquette with inspired seating from the family’s favourite bistro restaurant, creating an inviting, informal spot perfect for morning coffees, relaxed meals, and catching up with friends.
To break up the long expanse of cabinetry and enhance the sense of lightness, glass-fronted cabinets are elevated above the sink area, introducing a feeling of openness and a chance to showcase elegant glassware and favourite china. Connecting these beautiful cabinets is an open shelf.
The colour scheme for this kitchen strikes a beautiful balance between softness and depth. From the main cabinetry hand-painted in Farrow & Ball Skimming Stone to the two kitchen islands finished in F&B’s Charleston Gray. The warm, light grey from Skimming Stone brings a calm, timeless quality to the space, sitting comfortably in both natural and artificial light, creating a welcoming and airy backdrop. In contrast, the Charleston Gray is a deeper, warm grey that adds richness and sophistication.
This thoughtful pairing of tones creates the stunning look of a layered, enveloping atmosphere which is soft and inviting, yet grounded and refined. It’s a palette that you wouldn’t want to forget about.
This beautifully designed space is exceptionally well-equipped. Hidden seamlessly behind our handcrafted cabinetry is a Fisher & Paykel integrated fridge freezer, blending effortlessly into the clean lines of the kitchen and providing a symmetrical kitchen run. Amongst the main island is a Fisher & Paykel glass-fronted wine cabinet, left exposed to add a modern, luxe feel and easy access to favourite vintages.
The showpiece is undoubtedly the ILVE Majestic Milano 120cm range cooker, finished in matt graphite with bronze knobs and featuring eight burners – a true culinary statement. It’s perfectly framed by the symmetrical setup of the cabinet and completed with an antiqued mirrored splashback. Additionally, a Perrin & Rowe English bronze pot filler enhances the functional space. Above, the Westin Prime extractor blends discreetly into a bespoke mantle.
Over by the sink, a Miele integrated dishwasher adds everyday convenience without compromising the seamless design.
Each appliance has been carefully chosen and positioned to deliver three things: performance, beauty and harmony.
Describing the masterclass sink area, a Shaws Egerton offset double bowl sink in classic white sits at the heart, complemented by a curated suite of patinated brass fixtures, including the Quooker Classic Fusion tap with CUBE for instant boiling, chilled, or sparkling water, and pairing with a Quooker soap dispenser and Scale Control. The addition of a Yardley bespoke rinse tap, also in beautifully aged brass, adds a bespoke touch, while the English Bronze InSinkErator enhances modern convenience without compromising on the kitchen’s character.
Altogether, this space brings together heritage craftsmanship and modern innovation in the most elevated way.
Feast your eyes on some other features found in the kitchen for daily ease and elevated living. The thoughtful details include a pantry cupboard with an integrated spice rack to bespoke cutlery and utensil tray, ensuring every item has its place.
The main island includes a towel rail, solid oak butler trays, and matching chopping boards. All surfaces are topped with Aurora Calacatta Gold quartz in a soft matte finish, and elegant ogee profile edges finish the look. Inside the cabinetry, oak veneer interiors and solid oak, dovetail-jointed drawer boxes reflect the craftsmanship at every turn.
Elevating the underneath of the cupboards, we placed LED strips to create ambience and clarity. For modern convenience, one island is fitted with an S-Box pop-up unit for smaller appliances, while the second island features a Kaelo wine bottle cooler in patinated brass, the ultimate detail for effortless entertaining.
Finally, a carefully considered angled external skirting plinth finishes the cabinetry with a tailored, architectural edge. Every element speaks to bespoke functionality wrapped in refined design.
 Absolute Architecture

Stanford Wood Cottage extension and conversion project by Absolute Architecture. Photos by Jaw Designs, Kitchens and joinery by Ben Heath.
 Simon Taylor Furniture
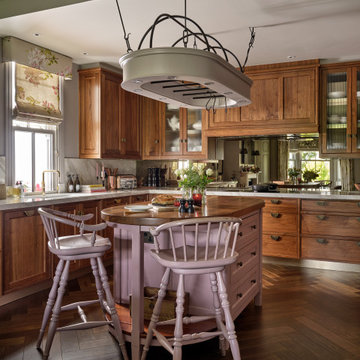
One of the crucial elements of being a truly bespoke furniture business is that we can say yes to commissions that other companies will not usually undertake. For this new kitchen and home renovation project, our clients had an unusual request. As opposed to removing and creating a new kitchen island, they asked us, instead, to restore and repaint their existing one. It was a 1.8 metre vintage oval design by furniture company, Chalon, to which they wanted a new worktop added to complement their new kitchen style. They also asked for us to renovate the oval hanging rack and light fitting above it, and to re-paint an existing wine rack, also by Chalon. We duly took the furniture pieces to our cabinet workshop and carefully restored them, whilst making the rest of the new kitchen so that it could all be installed at the same time.
The rest of the new kitchen was designed, made and installed by Simon Taylor Furniture in accordance with our clients’ brief. They wanted an elegant dark wood-drenched kitchen that would complement new herringbone flooring that we also supplied and laid. They requested lots of storage, both overhead and undercounter. We incorporated various drawers at different depths to accommodate all their cooking items, including pans, crockery and cutlery, together with specifically-designed drawer inserts for chopping knives, herbs and spices. The door and drawer fronts are all handmade in Black American Walnut with a cot bead detail throughout. This beautiful timber features a stunning woodgrain when lacquered and polished. A new 60mm thick worktop in American Black Walnut was added to the refurbished island, which was handpainted in Cinder Rose by Farrow & Ball.
This romantic pastel violet colour also follows through to a wall-mounted wine rack that faces the island to the left-hand side. The wine rack is located above the sink run, which has a window at the centre of it in the u-shaped kitchen. There are three base storage drawers next to an integrated 60cm dishwasher by Gaggenau, adjacent to a to-door utility cupboard and a cabinet for pull-out bins. Within the 50mm raised Calacatta Gold quartz worktop is a Kohler single bowl undermount sink with a Quooker Fusion 3-in1 boiling water tap in gold colourway. To the centre of the u-shape is the surface cooking run, with an antique mirror splashback behind a central 90cm Gaggenau induction hob with a concealed Gaggenau canopy hood installed within walnut cabinetry above it. Flanking the hood are two tall wall-mounted cabinets with fluted glass inserts that have integrated LED lighting to make a feature of them at night.
To the right-hand side is a slim cabinet next to housings for a bank of Gaggenau Vario 400 ovens a 45cm combination microwave above a 60cm pyrolytic oven, with a 14cm warming drawer beneath, and with storage cabinets above and below to accommodate cooking trays and accessories. Adjacent is a tall Vario 400 integrated fridge freezer, also by Gaggenau. 12mm Calacatta Gold splashbacks are featured above the worktop in the corner space. All hammered forged antique brass handles are made bespoke by Ged Kennett and the plinth is finished in brushed brass to complement the accessories in this kitchen. The project also included a matching utility room, with floor-to-ceiling walnut cabinetry and open shelving with a farmhouse sink by Shaws and an antique brass tap by Perrin & Rowe.
 Hand Built Designs
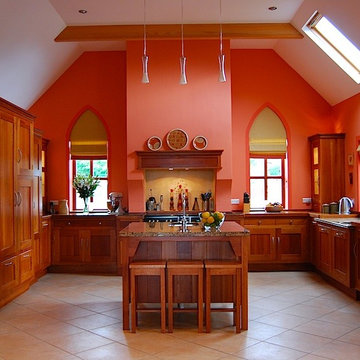
Bespoke kitchen design, manufacture & installation project in contemporary rural Irish dwelling. Photos by Mark Hand.
 Lewis Alderson & Co.


An extension provides the beautiful galley kitchen in this 4 bedroom house with feature glazed domed ceiling which floods the room with natural light. Full height cabinetry maximises storage whilst beautiful curved features enliven the design.
 Drew Forsyth & co

We are proud to present this breath-taking kitchen design that blends traditional and modern elements to create a truly unique and personal space.
Upon entering, the Crittal-style doors reveal the beautiful interior of the kitchen, complete with a bespoke island that boasts a curved bench seat that can comfortably seat four people. The island also features seating for three, a Quooker tap, AGA oven, and a rounded oak table top, making it the perfect space for entertaining guests. The mirror splashback adds a touch of elegance and luxury, while the traditional high ceilings and bi-fold doors allow plenty of natural light to flood the room.
The island is not just a functional space, but a stunning piece of design as well. The curved cupboards and round oak butchers block are beautifully complemented by the quartz worktops and worktop break-front. The traditional pilasters, nickel handles, and cup pulls add to the timeless feel of the space, while the bespoke serving tray in oak, integrated into the island, is a delightful touch.
Designing for large spaces is always a challenge, as you don't want to overwhelm or underwhelm the space. This kitchen is no exception, but the designers have successfully created a space that is both functional and beautiful. Each drawer and cabinet has its own designated use, and the dovetail solid oak draw boxes add an elegant touch to the overall bespoke kitchen.
Each design is tailored to the household, as the designers aim to recreate the period property's individual character whilst mixing traditional and modern kitchen design principles. Whether you're a home cook or a professional chef, this kitchen has everything you need to create your culinary masterpieces.
This kitchen truly is a work of art, and I can't wait for you to see it for yourself! Get ready to be inspired by the beauty, functionality, and timeless style of this bespoke kitchen, designed specifically for your household.
 Creative Wood Kitchens
The Manor Range showcases the heights of sophisticated, artisanal kitchen design—an embodiment of what is possible only when a kitchen is truly bespoke and crafted entirely in-house. Every element in this kitchen is furnished with flourish, layered with refined detail, and executed with a level of care and attention that elevates the space into a work of functioning art.
Beaded in-frame cabinetry with matching beaded doors and drawers is complemented by additional decorative panelling and intricate craftsman cornicing, all tempered in a soft Grey Goose matte. Doors are fitted with a curated mix of chrome handles and knobs, hung on exposed butt hinges that add an intentional traditional accent. Worktops in polished Cambria Fairbourne cream quartz flow up into a 100mm backsplash and settle as stone windowsills, with every edge adorned with an ogee profile for added luxury.
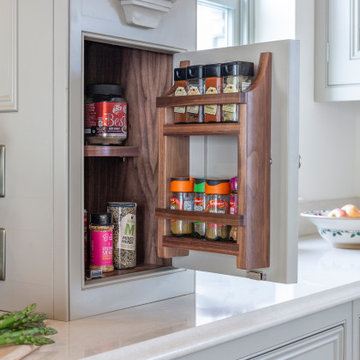
A grand, bespoke wood range hood commands the space, featuring an antique mirror backsplash framed in stone for depth and drama. The hood itself is enriched with double-bead panelling, a decorative mantlepiece supported by ornate corbels, and a handcrafted Regency diamond brass grille by Armac Martin. The hood additionally houses walnut spice racks close at hand either side of the cooking zone.
The island is a centrepiece in its own right, embellished with a Winchester skirt plinth and topped with a raised walnut breakfast bar, finished with a laminated Dupont ogee edge. Behind the bar, an undermounted sink is paired with a fusion square Quooker tap for instant hot water. Chilled beverages are stored on one side within the integrated wine cooler, and glassware can be found at the opposing side, within the striking curved glass display cabinet, also made from solid walnut.
Keep looking, and even more thoughtful details are revealed. The dedicated wine rack above the American-style fridge freezer for more clever storage. The fisherpaykel Integrated Double DishDrawer dishwasher which can be used independently from one another. The upholstered window seat for a moment of quiet luxury within the kitchen.
The Manor Range is a testament to the unmatched quality, refinement, and individuality that we believe only a company designing and building kitchens entirely in-house can deliver. A kitchen where every flourish and detail is a reflection of both the client’s vision and true master-craftmanship.
 Humphrey Munson

The key design goal of the homeowners was to install “an extremely well-made kitchen with quality appliances that would stand the test of time”. The kitchen design had to be timeless with all aspects using the best quality materials and appliances. The new kitchen is an extension to the farmhouse and the dining area is set in a beautiful timber-framed orangery by Westbury Garden Rooms, featuring a bespoke refectory table that we constructed on site due to its size.
The project involved a major extension and remodelling project that resulted in a very large space that the homeowners were keen to utilise and include amongst other things, a walk in larder, a scullery, and a large island unit to act as the hub of the kitchen.
The design of the orangery allows light to flood in along one length of the kitchen so we wanted to ensure that light source was utilised to maximum effect. Installing the distressed mirror splashback situated behind the range cooker allows the light to reflect back over the island unit, as do the hammered nickel pendant lamps.
The sheer scale of this project, together with the exceptionally high specification of the design make this kitchen genuinely thrilling. Every element, from the polished nickel handles, to the integration of the Wolf steamer cooktop, has been precisely considered. This meticulous attention to detail ensured the kitchen design is absolutely true to the homeowners’ original design brief and utilises all the innovative expertise our years of experience have provided.

 Finchley Kitchens
MANOR HOUSE PAINTED SHAKER CASHMERE & ANTHRACITE Grey.
The warm neutral colour of this cashmere kitchen can be the perfect choice for any kitchen redesign as it goes well in just about any setting. Here is has been mixed with dark anthracite grey.
Shaker style door featuring an inner beading with painted solid timber frame and veneered center panel is from the Mackintosh range, truely classic & timeless in any kitchen.
Alternatively the doors can be ordered primed ready to paint in a colour of your choice to suit all tastes and colour schemes. Giving you the ultimate in flexibility.
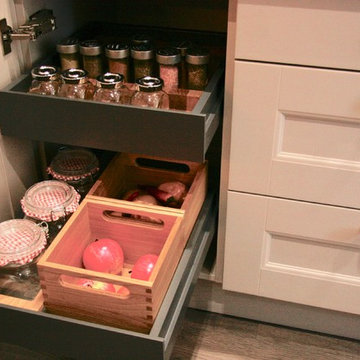
This kitchen has a lovely oak lined pantry unit to store bottles, vegetables, dry goods and spices with an additional cutlery drawer. The sink is a Blanco Silgranit dark grey sink with a Blanco Senso Tap for hands free operation. The bin unit in the sink run is a large 60cm large bin unit housing 2 x 40L bins.
The drawers have lovely oak inserts to help organise your plates and condiments.
 User

UserLocated amongst acres of fields and farmland and set back away from the hustle and bustle of Sevenoaks, this property boasts beautiful views of the countryside. To make the most of this, the homeowners embarked on an extension to the rear of the home, creating a stunning orangery style kitchen and dining room, and Burlanes were commissioned to design, handmake and install a traditional style shaker kitchen with all the benefits of contemporary living.
Sarah London Photographer
1