
Bathroom Design Ideas with Medium Wood Cabinets, a Floating Vanity and a Freestanding Vanity
Refine by:
Budget
Sort by:Popular Today
1 - 20 of 3,276 photos
Item 1 of 4


 New Spaces
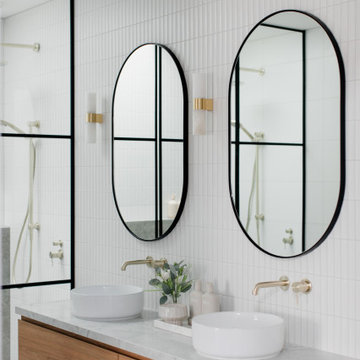

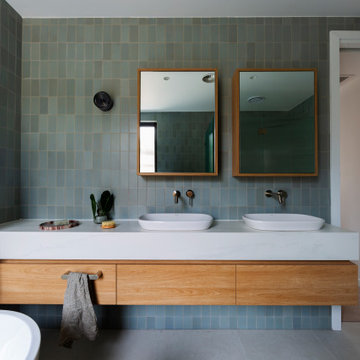

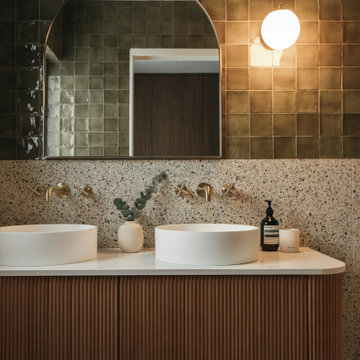

Ensuite featuring four walls of small scale rectangular blue tiles, large custom double vanity, shaving cabinets, large bath, toilet and large shower surrounded in reeded glass.

 Yanina Di Marco
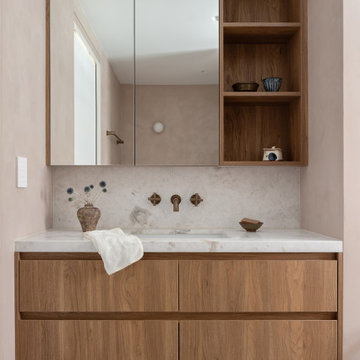
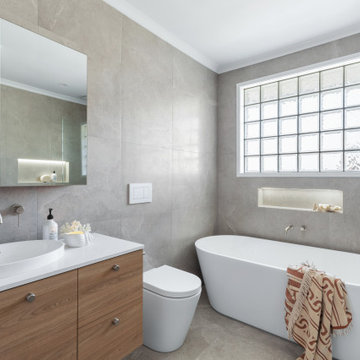
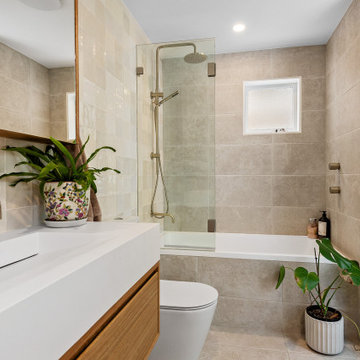
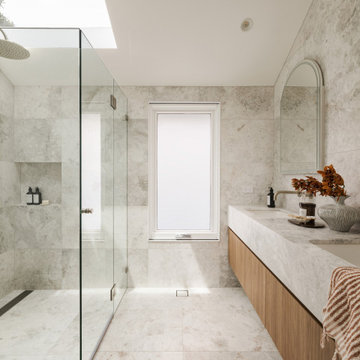
The brief for our Belgrave project was to create a transitional style home that could blend both a traditional and contemporary look. The existing home had a small kitchen with a walk-in-pantry and an external door as well as a bathroom that doubled as a laundry. By using the pantry space to create a Euro Laundry that was accessible from the other side and removing the external door in the kitchen, we were able to give the client a much larger kitchen, euro laundry and separate bathroom that all made the best use of the available space.
Our client was excited to use colour in the renovation, which is always a bit of fun. We selected a dark blue tone for the kitchen which was paired with a shaker style cabinetry profile, a butler's sink and antique brass handles, lights and tapware. A natural stone benchtop, subway tile splashback and touches of timber to match the new blackbutt flooring completed the look. To create a cohesive home, we carried through similar colours and finishes from the kitchen into the bathroom. We used the same timber for the cabinetry, the same subway tile for the walls and selected a ceppo di gre look tile with blue tones for the floors. However, in the european laundry, we chose to match the client's existing Laminex Green Slate robe cabinetry instead.










 Justin Humphrey Architect
Nestled in the vibrant fishing community of Fingal, this modest beach house has been reimagined to address modern climate challenges while creating a spacious and functional home for a growing family.
The original house has been raised to avoid flood waters, and repositioned over a warm brick screen wall that neatly contains the brick and landscape entry sequence. These entry stairs provide a natural perch to watch kids on the lawn, a place to engage with neighbours or take in the breezes and views to the local waterhole across the road. This is a modest gesture that strongly sets an agenda of neighbourhood engagement.
A new addition has been added to the west including a garage, home office and living spaces.
These areas sensitively relate to the original house through scale, materials and form. They don’t pretend to be original but sit in a complementary way, with a glazed link playfully connecting the new elements to the original structure.
The design represents a considered and sustainable way to repurpose an existing house, while allowing it to better respond to both the changing needs of its owners and the dynamic coastal environment upon which it is built.

 Xanda Interior Design
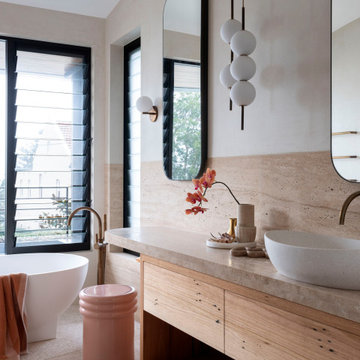
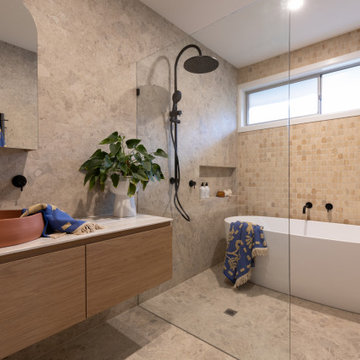
This huge Master Ensuite was designed to provide a luxurious His and Hers space with an emphasis on taking advantage of the incredible ocean views from the freestanding tub.

1