
Powder Room Design Ideas with Grey Benchtops and Green Benchtops
Refine by:
Budget
Sort by:Popular Today
1 - 16 of 16 photos
Item 1 of 4

 DEN LIFE interiors
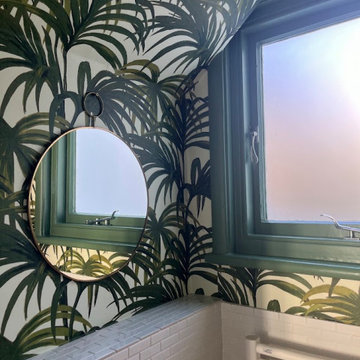
Downstairs cloakroom and we went with a palm wallpaper feel here to add some fun to the space and to tie in with the ground floor colours

 Alison Eltham Interior Design


The transformation of a compact downstairs bathroom into an elegant yet playful guest cloakroom with hints of old Hollywood glamour. A mid century Hollywood Regency mirror, marble basin and solid brass hardware are set off by a bold green and white wallpaper.




 Inlux Design Interiors



cloakroom make over - soured all items in photo - mirror, paint, tiles, towel, objets, and artwork. We also created a niche within the cistern area to free up the floor space.



 Ulisse Albiati


Committente: Arch. Alfredo Merolli RE/MAX Professional Firenze. Ripresa fotografica: impiego obiettivo 28mm su pieno formato; macchina su treppiedi con allineamento ortogonale dell'inquadratura; impiego luce naturale esistente con l'ausilio di luci flash e luci continue 5500°K. Post-produzione: aggiustamenti base immagine; fusione manuale di livelli con differente esposizione per produrre un'immagine ad alto intervallo dinamico ma realistica; rimozione elementi di disturbo. Obiettivo commerciale: realizzazione fotografie di complemento ad annunci su siti web agenzia immobiliare; pubblicità su social network; pubblicità a stampa (principalmente volantini e pieghevoli).

 Saada&Sons



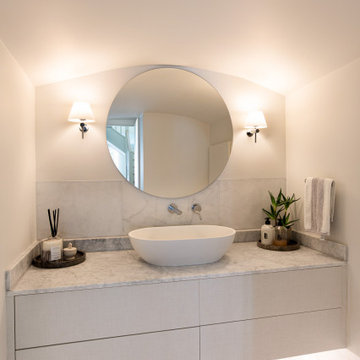
This contemporary cloakroom centres around a bespoke vanity unit designed to be both practical and understated. Clean-lined joinery is paired with a stone vanity top and wall-mounted basin to keep the space feeling light and uncluttered. Soft lighting and a neutral palette create a calm, refined finish, proving that even compact spaces can feel considered and well balanced.
 DEN LIFE interiors

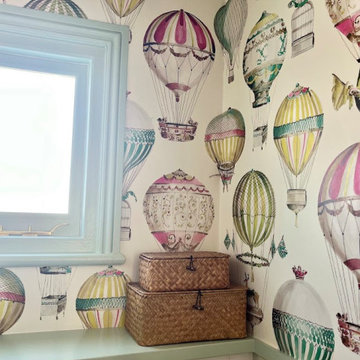
Upstairs cloakroom near to the girls' bedroom. So we went with a more whimsical feel here to add some fun to the space.
 Ulisse Albiati

Committente: Studio Immobiliare GR Firenze. Ripresa fotografica: impiego obiettivo 24mm su pieno formato; macchina su treppiedi con allineamento ortogonale dell'inquadratura; impiego luce naturale esistente con l'ausilio di luci flash e luci continue 5400°K. Post-produzione: aggiustamenti base immagine; fusione manuale di livelli con differente esposizione per produrre un'immagine ad alto intervallo dinamico ma realistica; rimozione elementi di disturbo. Obiettivo commerciale: realizzazione fotografie di complemento ad annunci su siti web agenzia immobiliare; pubblicità su social network; pubblicità a stampa (principalmente volantini e pieghevoli).
1