
Living Room Design Photos with Brown Floor, Grey Floor and Recessed
Refine by:
Budget
Sort by:Popular Today
1 - 20 of 1,203 photos
Item 1 of 4

 Improva
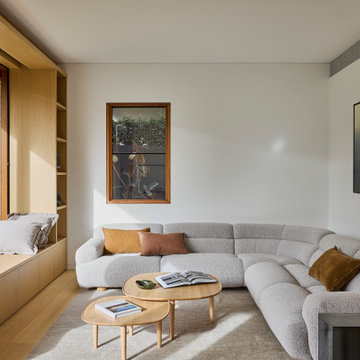

A light-filled living room featuring a curved boucle sectional sofa, layered with warm-toned cushions and paired with nested timber coffee tables. Custom built-in joinery with a window seat maximises function while maintaining a minimalist, cozy aesthetic.





 Architetto Marco Finardi - ALMA GROUP

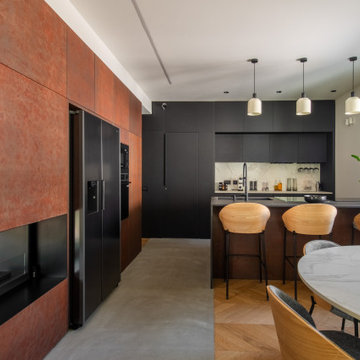

Ristrutturazione completa villetta di 250mq con ampi spazi e area relax
 SASI Studio

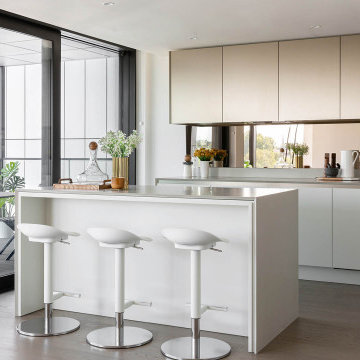
A contemporary luxury kitchen inside House J, a riverside apartment at The Dumont on Albert Embankment, London, designed by SASI Studio. The kitchen features a large island with bar seating, bespoke cabinetry, soft neutral finishes and a refined minimalist palette. Full-height glazing connects the space to the balcony and Thames-side setting, creating a bright, elegant kitchen suited to modern central London apartment living.
 Fables de Murs
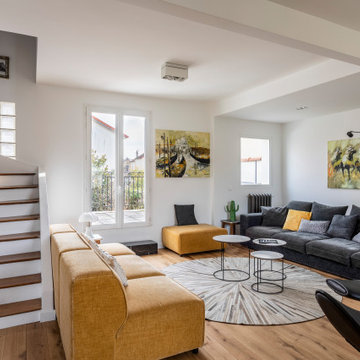
L'escalier a été ouvert pour agrandir visuellement l'espace du salon, Une télé tableau a pris place sur le mur de l'escalier. Le salon s'ouvre sur la terrasse.Une marche en marbre noire facilité l'accès.
 MASSIMO interiors
Massimo Interiors was engaged to style the interiors of this contemporary Brighton project, for a professional and polished end-result. When styling, my job is to interpret a client’s brief, and come up with ideas and creative concepts for the shoot. The aim was to keep it inviting and warm.
Blessed with a keen eye for aesthetics and details, I was able to successfully capture the best features, angles, and overall atmosphere of this newly built property.
With a knack for bringing a shot to life, I enjoy arranging objects, furniture and products to tell a story, what props to add and what to take away. I make sure that the composition is as complete as possible; that includes art, accessories, textiles and that finishing layer. Here, the introduction of soft finishes, textures, gold accents and rich merlot tones, are a welcome juxtaposition to the hard surfaces.
Sometimes it can be very different how things read on camera versus how they read in real life. I think a lot of finished projects can often feel bare if you don’t have things like books, textiles, objects, and my absolute favourite, fresh flowers.
I am very adept at working closely with photographers to get the right shot, yet I control most of the styling, and let the photographer focus on getting the shot. Despite the intricate logistics behind the scenes, not only on shoot days but also those prep days and return days too, the final photos are a testament to creativity and hard work.


 Lucia Victoria Interiors

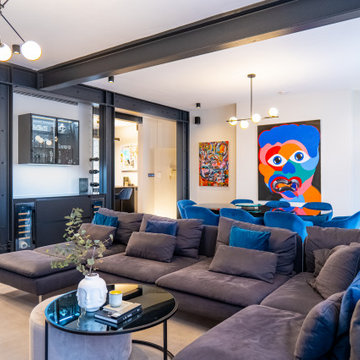
In creating a colourful living room/bar area, I have infused the space with vibrancy and personality, setting the stage for lively gatherings and relaxation. The walls are painted in a palette of bold hues creating a striking backdrop that energises the room. Colourful artwork adorns the walls, adding pops of colour and visual interest throughout the space. A comfortable and inviting seating area features a mix of colourful sofas and chairs, complemented by an array of throw pillows. Overall the creation of a colourful living room/bar area is a celebration of bold design choices and a reflection of your vibrant personality and style.


 Anne Chemineau - Decor Interieur

Rénovation partielle, aménagements et décoration tout en douceur pour cet appartement des années 30. Optimisation des espaces, vert sauge clair et décoration graphique valorisent l’architecture existante.

Espaces salon et salle à manger bénéficient d’une belle lumière depuis un bow window et balcon. La bibliothèque sur mesure en dépit de sa grande taille joue la carte de la discrétion avec sa teinte d’un vert très léger et dissimule la TV grâce à ses panneaux coulissants en cannage. Elle absorbe également les décalages de cloisons tout en délicatesse et rondeurs.


 A. Jones Joinery Limited

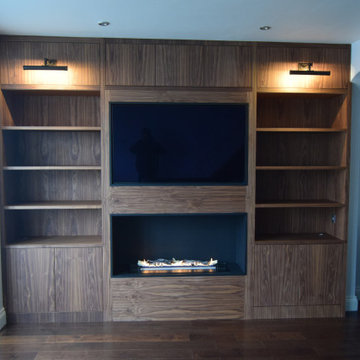
Media Unit in Southall. Made with Crown-Cut Walnut Veneer with space for a fitted television screen and bio-ethanol fireplace.
The choice of lighting transforms this sleek design into an ambiance inducing star of the home.
 michele volpi - studio interior design

la zona TV, leggera nei colori e nei toni. Nata con lo scopo di ottenere il massimo relax e come angolo conviviale

1