
Formal Living Room Design Photos
Refine by:
Budget
Sort by:Popular Today
1 - 20 of 74 photos
Item 1 of 3
 User


UserThis home was packed with lovey features including stunning timber floor boards. Combined with a light and neutral colour palette we were able to style creating warm and inventing look and feel. This styled living room really shows the how the space could be utilized and is a fantastic way for potential buyers to visualise the space to its full potential. Professionally styled by Revolution Style Hub : Property Styling.



 Inteiores by Daniel


Se consigue crear un ambiente en el cual nuestro cliente quería ese toque clásico que mantiene la elegancia.
 JLV Design Ltd

Apart from the blue sofa, most of the furniture was sourced second-hand or on Freecycle.
 Benita Interior Design
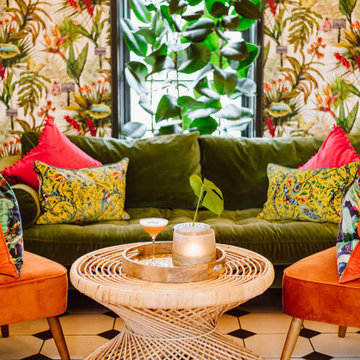
The lounge area achieves a perfect balance of texture, color, and comfort through its thoughtfully chosen furnishings, with particular attention paid to the deep green velvet sofas and burnt orange armchairs. The rich velvet fabric was intentionally selected to contrast with the harder, cooler surface of the tiled flooring. This pairing not only softens the overall feel of the space but also introduces a sense of warmth and luxury, making the lounge inviting and comfortable for guests.
Velvet, with its rich texture and light-reflecting quality, adds depth and elegance, elevating the room’s ambiance. The choice of bold, vibrant colors like deep green and burnt orange for the seating further enhances the sensory experience. These hues draw inspiration from the surrounding tropical botanical wallpaper, creating a cohesive color palette that energises and uplifts the space.
The sofas and chairs are topped with an assortment of mixed pattern luxurious velvet cushions, featuring bright pops of colour and print that echo the tones found in the conservatory dining area. These cushions not only tie the two spaces together visually but also inject a sense of playfulness and vibrancy, bringing the botanical tropical garden theme to life.
At the heart of the seating arrangement are handmade coffee tables, each featuring trays crafted from oakwood that act as perfect hosts for copper candleholders and a copper glass vase. The natural wood tones of the tables harmonise with the hessian grass rugs beneath, further grounding the room in its organic, botanical tropical garden theme.
The grass textures found in the coffee tables and rugs are echoed in the 40 handcrafted grass pendants hanging overhead, creating a sense of continuity and connection throughout the space. This repetition of natural materials, paired with the luxurious softness of velvet, creates a busy yet aesthetically balanced environment that feels lively, cohesive, and beautifully designed.
The vibrant colors, tactile contrasts, and artisanal details of the lounge were deliberately chosen to stimulate the senses, inviting guests to relax and savor the unique beauty of this one-of-a-kind setting. It’s a space designed to motivate and inspire, while providing a luxurious retreat within the botanical tropical garden theme.
 Sammy Bragg

The core elements of the room were to remain, i.e. fireplace, carpets. Client was looking to move away from her previous colour scheme and really loved the dark greens. The doors lead out onto a garden at the start of a river so bringing organic elements into the room worked well. Clients existing eyelet curtains were altered to modern wave curtains with a metropole fitted in bronze. The wallpaper colour tones were warm and Next Velvet chairs added accent seating to the room and worked with a neutral sofa.
 Demand&Deliver Ltd
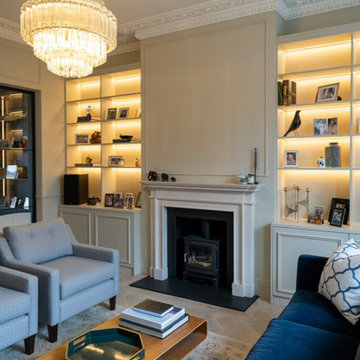


Nestled within the framework of contemporary design, this Exquisite House effortlessly combines modern aesthetics with a touch of timeless elegance. The residence exudes a sophisticated and formal vibe, showcasing meticulous attention to detail in every corner. The seamless integration of contemporary elements harmonizes with the overall architectural finesse, creating a living space that is not only exquisite but also radiates a refined and formal ambiance. Every facet of this house, from its sleek lines to the carefully curated design elements, contributes to a sense of understated opulence, making it a captivating embodiment of contemporary elegance.

 User
User

El espacio está arquitectónicamente pensado como un espacio abierto, ya que recibe luz y ventilación desde dos ventanas ubicadas en el mismo plano de fachada.
Con el mobiliario se ha propuesto naturalmente un tipo de zonificación que fragmenta el espacio según su tipo de uso:
1. Area comedor
2. Area living social
3. Area living intimo (lectura,películas...)
En el comedor el mobiliario esta elegido y distribuido de una forma que se percibe como una zona de paso, y no como un lugar.
El mueble de almacenaje con el espejo captan mucha importancia y reducen el espacio visual, contribuyendo a la sensación de “embudo” que ofrece la forma del apartamento.
 Demand&Deliver Ltd

This modern-traditional living room captivates with its unique blend of ambiance and style, further elevated by its breathtaking view. The harmonious fusion of modern and traditional elements creates a visually appealing space, while the carefully curated design elements enhance the overall aesthetic. With a focus on both comfort and sophistication, this living room becomes a haven of captivating ambiance, inviting inhabitants to relax and enjoy the stunning surroundings through expansive windows or doors.

 Emma Hester Interiors


This lounge is the heart of the family home and although well used it had not been updated in many years and the client needed a space to feel relaxed but inspired. The dark walls and woodwork created a cocoon feel adding the feeling of relaxation. My client required somewhere that reflected and reminded her of past holidays and future plans of places to visit. This is seen in the moroccan influenced fireplace tiles and oriental feel to the wallpaper design. The wood fire surround is existing but given a fresh colour and patterned tiles it become the focus in the space.
More photos of this project to follow.

 My Home Transformation
Rénovation d'une pièce à vivre avec un nouvel espace BAR et une nouvelle cuisine adaptée aux besoins de ses occupants. Décoration choisie avec un style industriel accentué dans l'espace salle à manger, pour la cuisine nous avons choisis une cuisine blanche afin de conserver une luminosité importante et ne pas surcharger l'effet industriel.


 User
UserLiving room styling by Revolution Style Hub : Property Styling in Sydney. Home staging to boost your sales campaign and unlock the potential to sell for more. Natural timber, white and neutral colours.
 Mason Verdi

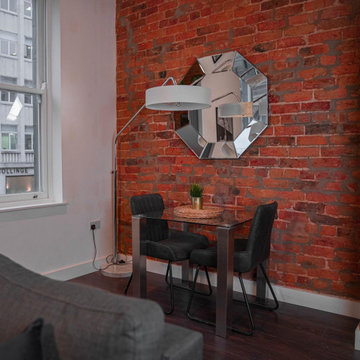
the living room is done to a modern style with also bringing out some of the characters of the building with some exposed brick and high ceilings. modern open plan kitchen and dining area makes this an in-demand place for young professionals wanting to live in the city center.
1