
Living Room Design Photos with Concrete Floors and a Wood Stove
Refine by:
Budget
Sort by:Popular Today
1 - 17 of 17 photos
Item 1 of 4





 Marianne Cam décoration d'intérieur

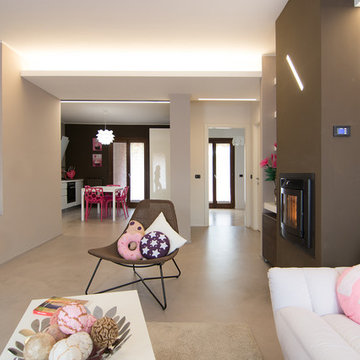
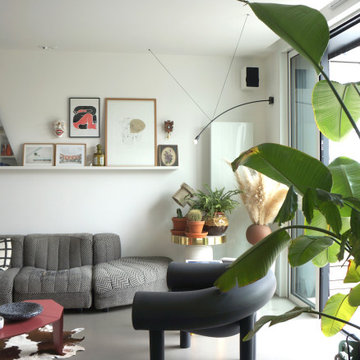
Réalisation d'une planche d'ambiance/inspiration pour la décoration et l'agencement d'un salon à l'esprit épuré, lumineux qui inspire et invite à la détente.
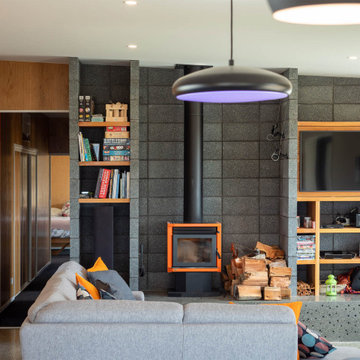
 Chaney & Norman Architects
A Family Retreat in the Mackenzie Basin
On a 40-acre site above the Ōhau Canal, this home creates space for a family of four to hunker down together and tune out from the demands of everyday life. With vast skies and the Ben Ōhau mountains as a backdrop, it offers both refuge and connection — a place to slow down and share time as a family.
The design embraces simplicity of form, fostering relaxed living and easy-going functionality. Behind this calm, however, lies a carefully engineered response to the Mackenzie Basin’s extremes: winds exceeding 200km/h, heavy snowfall, and scorching summer heat.
Durability, resilience, and comfort were at the heart of every decision. Structural Insulated Panels (SIPs) provide both rigidity and thermal performance, paired with airtight detailing to maintain a healthy and comfortable interior throughout the seasons. Collaborating closely with engineers and suppliers, the structure, cladding, and glazing were all finely tuned to withstand the harsh conditions.
A bold yet simple material palette was chosen with longevity in mind, anticipating that the house will weather gracefully and settle into its landscape over time. The result is a retreat that holds strong against the elements, while offering its family a warm, enduring home — deeply grounded in one of Aotearoa’s most dramatic environments.




 Benita Interior Design
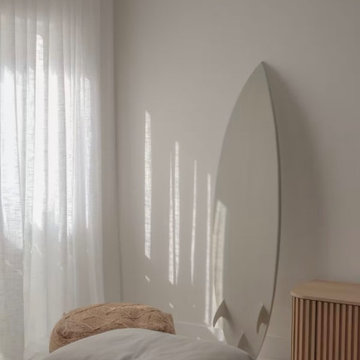
The lounge embodies a serene and minimalist aesthetic, blending Japandi and coastal design influences to create a tranquil retreat for seaside living. The space is thoughtfully curated, emphasising simplicity, natural textures, and functional beauty.
Key Features of the open plan lounge area is the:
Color Palette:
The room is designed with a soft, neutral palette dominated by whites and light beige tones, creating a bright and airy atmosphere. The subtle interplay of natural light enhances the soothing ambiance.
Furnishings:
A low-profile, plush sofa in creamy white anchors the space, offering both comfort and understated elegance. The cushions are generously oversized, inviting relaxation and promoting a cosy vibe.
Natural Elements:
The wooden sideboard with vertical slats introduces warmth and texture, echoing the Japandi aesthetic of functional yet stylish furniture. A woven jute ottoman adds a tactile coastal touch, complementing the natural materials throughout.
Decorative Details:
A decorative surfboard leaning casually against the wall is both a functional piece and a nod to the family’s love for surfing. It adds a personal, coastal-inspired touch while maintaining the minimalist feel. A cluster of white candles on the sideboard enhances the calm and inviting atmosphere.
Lighting:
Sheer white curtains diffuse the natural light, creating soft shadows that enhance the room's tranquil mood. The unobstructed windows allow the surrounding coastal environment to subtly influence the interior.
Flooring:
A textured natural jute rug grounds the space, adding a sense of warmth and reinforcing the connection to nature.
This lounge is a harmonious blend of Japandi minimalism and coastal charm, offering the perfect space to unwind and connect with family while reflecting the home’s seaside location and the family’s active lifestyle.
1