
Living Room Design Photos with Ceramic Floors
Refine by:
Budget
Sort by:Popular Today
1 - 20 of 77 photos
Item 1 of 4



 Chromatiq'Harmonie
Salon bleu paon et sable fin.

Le salon prend la place de la salle à manger pour une meilleure circulation. Cet espace devient plus intime avec ses 3 murs bleu paon. La cheminée est remplacée par un poêle beaucoup plus moderne, mis en valeur par des parements bois.
Coussin moutarde, bleu et gris.
L'armoire de famille en bois trouve toute sa place dans la salle à manger mise en valeur sur le mur bleu paon.
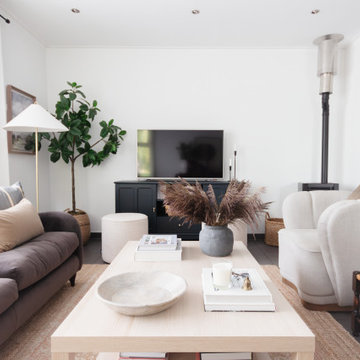
 Studio Makin
We used a combination of previously owned pieces of furniture and introduced some new pieces, which worked perfectly with the white walls, allowing the furniture to add depth and texture. The simple and affordable coffee table added a modern touch to help balance some of the more traditional pieces.
The fire in the corner created a challenge in creating a focal point, so we worked around focusing the chairs in a conversational way and positing the freestanding TV centrally to this seating.



 A+P Architecture Intérieure

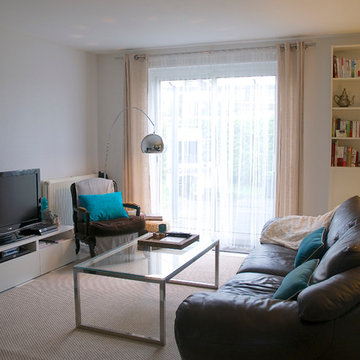
Homestaging d’un séjour dans la région de Poitiers. J'ai effectué un Conseil Peinture et le choix des Meubles parmi la sélection des Clients.
 Marie Verthuy

Photo du salon ouvert sur la cuisine; La table basse est un ensemble de 3 tables rondes gigognes dans un dégradé orange
 Karine Meteyer Décoratrice d'intérieur
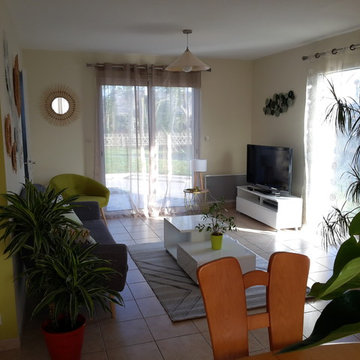
Autre vue du salon sur les meubles en laqué blanc et le tapis gris

 MARIANNE SIX


My client wanted to design her living-room according to the conclusions of a Feng-Shui specialist.
For this project, the main transformation was getting rid of different coloured wallpapers throughout the room, and painting the ceiling AND the brown tiles on the floor. Then the whole layout has been redefined to create different zones in the room, as well as to benefit from the light and the garden. Feel free to contact me to see the before pictures (the before/after is actually quite dramatic !)




 HOMEDIZ DÉCO

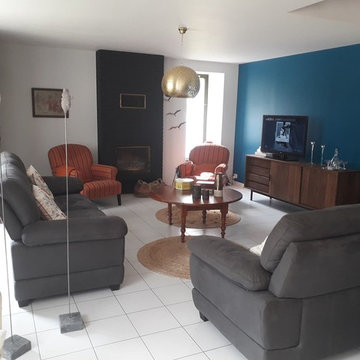
ce salon perdait de son âme, trop fade, une cheminée avec briques réfractaires qui fait très sale avec ses tâches difficiles à effacer, trop de gros meubles présents qui étouffent l'espace.
J'ai donc déménagé l'armoire, déplacé la bonnetière, repeint le manteau de briques de la cheminée en gris ardoise, bleu regard persan de chez Tollens totem, deux tapis en sisal naturel, un joli meuble en bois brut sur pieds métal noir de chez Maisons du Monde, une suspension doré et ajourée Maisons du monde, une ancienne table de cuisine avec pieds sciés pour table basse, beaucoup de douceur apparaît dans cette pièce avec cette nouvelle déco




1