
Brown, Purple Living Room Design Photos
Refine by:
Budget
Sort by:Popular Today
21 - 40 of 1,130 photos
Item 1 of 4
 Melissa Carla Interiors
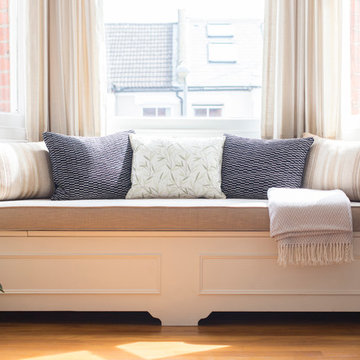

A traditional, elegant, country chic living room with a gorgeous bay window.
Joshua Tucker Photography
 Art Studio of Glass

hand painted vase with the lovely Barney Barn owl, stunning piece with lights in 30cm hurricane lamp carol Nicholson
 VDRHomeDesign

Librerie a parete con zona studio a profondità ridotta (25 cm), perfetta per un piccolo spazio.

 Nicolas Ruiz

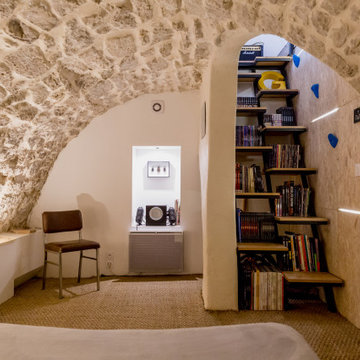

Ce salon épuré mais néanmoins chaleureux, a été réaménager dans un style industriel. L'aménagement intègre la pose d'un rail au plafond permettant de suspendre un sac de frappe et de le déplacer au travers de la pièce en fonction des besoins

 Breakfast Bar Stools
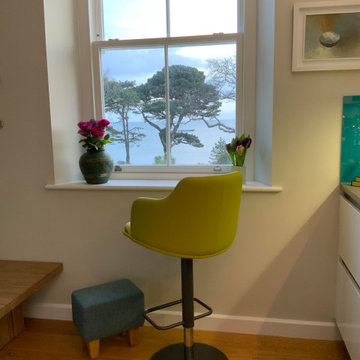
Our customers live in Cornwall in a lovely house overlooking the sea. So they don't use our Glamour PC Adjustable Bar Stools at a Breakfast Bar. They use them to sit at their windows, admire the view and watch the world going by while having a cup of tea or a glass of wine. What a lovely idea.
 Ulisse Albiati

Committente: Arch. Alfredo Merolli RE/MAX Professional Firenze. Ripresa fotografica: impiego obiettivo 24mm su pieno formato; macchina su treppiedi con allineamento ortogonale dell'inquadratura; impiego luce naturale esistente con l'ausilio di luci flash e luci continue 5500°K. Post-produzione: aggiustamenti base immagine; fusione manuale di livelli con differente esposizione per produrre un'immagine ad alto intervallo dinamico ma realistica; rimozione elementi di disturbo. Obiettivo commerciale: realizzazione fotografie di complemento ad annunci su siti web agenzia immobiliare; pubblicità su social network; pubblicità a stampa (principalmente volantini e pieghevoli).

 User

UserA l'endroit de l'ancienne cuisine, les colombages ont aussi été ouverts et on a créer un petit salon de lecture aux accents orientaux.
cskdecoration

 Catherine Henderson Interiors
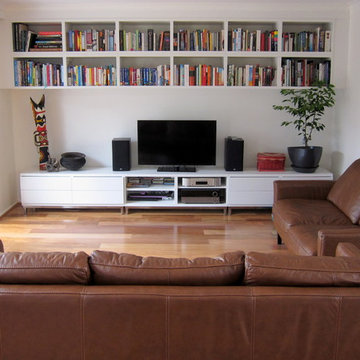
Custom joinery was costed and found to be outside the budget so I mounted two ready made bookshelves sideways on the wall and placed three entertainment units together underneath instead saving approx. $4,000
 Comodoos Interiores

Como hemos aprovechado algunas piezas de la propiedad, el proyecto debía circular por ese condicionante, pero haciendo que el espacio ganara en luz, y vitalidad.
Si bien es cierto la base principal fueron los blancos y turquesas, quisimos que pinceladas materiales como el cristal y el dorado aportaran ese aire elegante de clásico renovado que tanto estiliza y da esencia.

 Jo Chrobak Invent Design Create Ltd

This was for a gentleman who wanted a new look. He had some original pieces such as the lighting and unity table that he wanted to re-use. Old ceilings were skimmed and new lighting installed throughout. New media custom made bespoke /TV wall that my client built on his own from my detail drawings!

 Francesco Pierazzi Architects
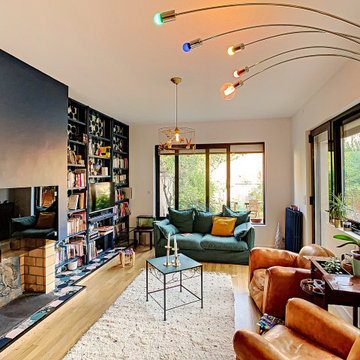

The now open space kitchen/dining/living has a plaster ribbon-like low shelf – designed to hide structural oddities – with bookshelves on either sides and a flush stone inset with an eco fireplace that become the focal point of the space with the highest ceiling.
 CS Architecture d'Intérieur

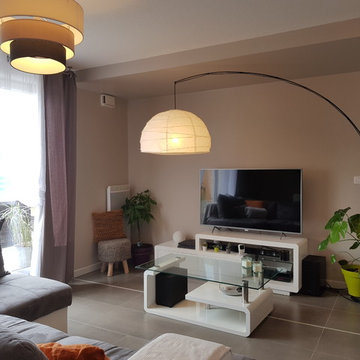
Aménagement et décoration d'un appartement pour un jeune couple vivants à Montpellier. La couleur "voile de lin" de la descente du faux plafond définit l'espace télé et apporte un coté chaleureux.


2