
Living Room Design Photos with a Two-sided Fireplace
Refine by:
Budget
Sort by:Popular Today
1 - 20 of 652 photos
Item 1 of 4
 Improva
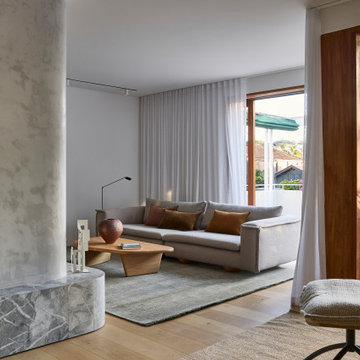
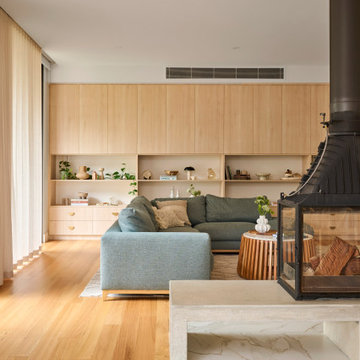
A cozy family lounge featuring a plaster fireplace with marble hearth and direct access to a private balcony. Floor-to-ceiling timber-framed doors, sheer curtains, and greenery beyond create a light-filled space that blends comfort with outdoor connection.

 Carton Interiors


This expansive contemporary home encompasses four levels with generously proportioned rooms throughout. The brief was to keep the clean minimal look but infuse with colour and texture to create a cosy and welcoming home.



 Acquisitions of London

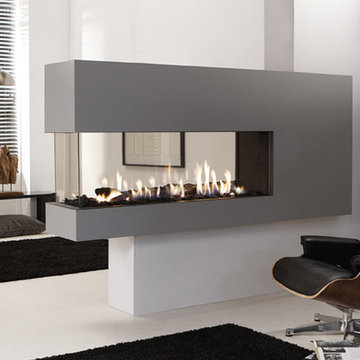
X-FIRE L140 Room Divider 3 Sides
Balanced Flue Gas Fire - with choice of log set or white marble stones.
Our new, highly energy-efficient balanced flue X-FIRES are so versatile they can be easily installed in virtually any room. Designed purposely for their state of art simplicity.
Where there is no chimney, these contemporary models can be fitted via any suitable internal or external wall and roof space. Behind the sleek glass front is a remote-controlled effect fire, complete with timer and thermostat that runs on Natural Gas or LPG and boasts impressively low running costs.
Price £6250
Currently unavailable to buy online; please call 08450766545 to discuss or arrange to view or buy.




 Tommaso Giunchi Architetti
Zona salotto: Collegamento con la zona cucina tramite porta in vetro ad arco. Soppalco in legno di larice con scala retrattile in ferro e legno. Divani realizzati con materassi in lana. Travi a vista verniciate bianche. Camino passante con vetro lato sala. Proiettore e biciclette su soppalco. La parete in legno di larice chiude la cabina armadio.
 Alix Helps Interiors



Custom sofas, rug, artworks and decor combined with warmth and cosiness provided by the double sided fireplace. Vibrant colour and pattern makes this truly unique to my clients.
Photography by Jason Denton
 Swift Designs

Three living spaces and a home office all combine to create the hub of the home. Photo by Kurt Langer Photography

 Casa Botelho

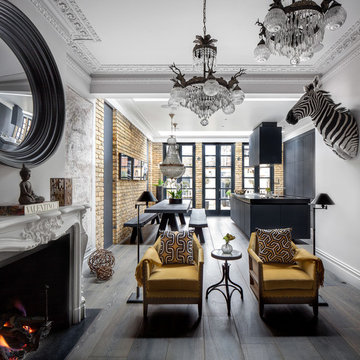
Open plan double reception leading to a new extension with a fabulous open plan kitchen and dining room.
Juliet Murphy



1