
Living Room Design Photos with Dark Hardwood Floors and a Wall-mounted TV
Refine by:
Budget
Sort by:Popular Today
1 - 20 of 373 photos
Item 1 of 4



 Karo and Co Interiors Ltd


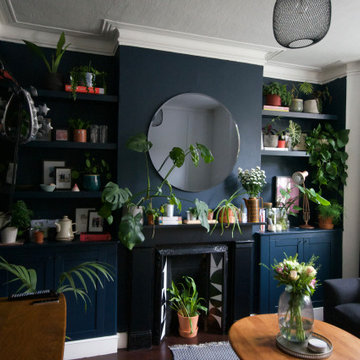
Bespoke furniture design, featuring shelving system with storage underneath on both sides of the chimney.
This made to measure storage perfectly fits alcoves that ware not perfectly even.
Inside both cabinets we added extra shelves and cut outs for sockets and speaker wires.
Alcove units were spray in lacquer to match F&B colours in lovely matt satin finish.
As a final touch: beautiful brass handles made by small business owner and chosen from our "supporting small businesses" supplier list.
 DEN LIFE interiors
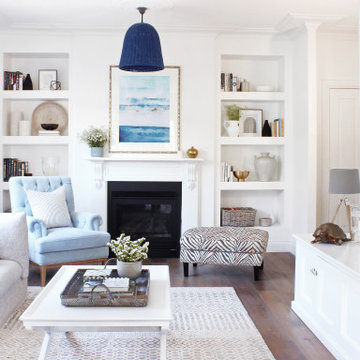
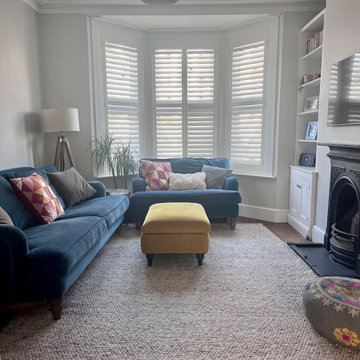
Family friendly living room space with a neutral, calm background and pops of colour from artwork, sofas and footstool.

 Andrea Vertua Architetto
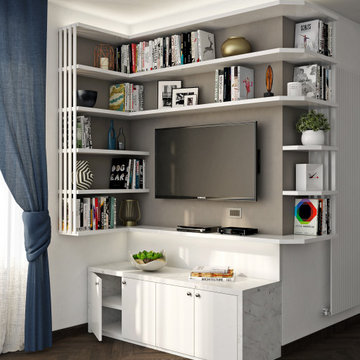

Progetto di arredo su misura per realizzazione parete TV ad angolo con alcune pre-esistenze. Due ipotesi progettuali.
 Dekkobird Design
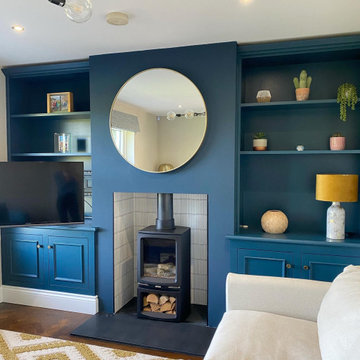
The living room of this new build home in the countryside was decorated in a transitional style to make it feel timeless, classic, yet modern. Built in storage painted in a rich blue was incorporated into the alcoves, decorative tiling features behind the wood burner and ochre yellow added as an accent colour through soft furnishings and accessories.





 Forté - Timber Flooring

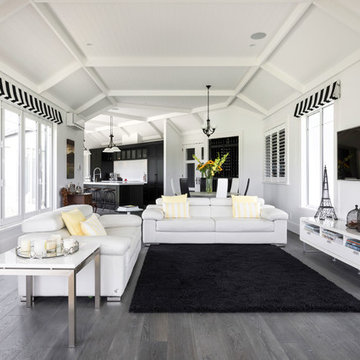
This modern, eclectic home features a stunning, bold interior that makes a statement. The Pro-Plank timber is specially custom finished to tie all elements of the space together perfectly.
Range: Pro-Plank (15mm Unfinished Engineered Oak Flooring)
Colour: Unfinished (Requires Finishing)
Dimensions: 190mm W x 15mm H x 1.9m L
Grade: Feature
Texture: Filled & Sanded
Warranty: 25 Years Residential | 5 Years Commercial
Photography: Mark Scowen Photography
 Kia Designs
Anna Stathaki Photography
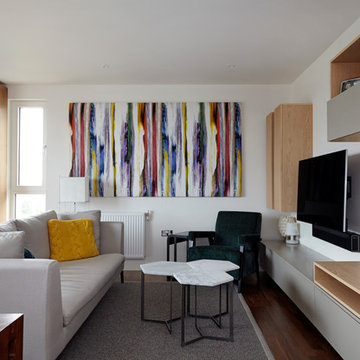
The artwork is in fact a fabric panel, great for absorbing noise in a flat and eating up large blank wall space. The textures also helps to balance the cardboard feel many new build have.





1