
Green Living Room Design Photos with Beige Walls
Refine by:
Budget
Sort by:Popular Today
1 - 20 of 28 photos
Item 1 of 4

 Design by UBER
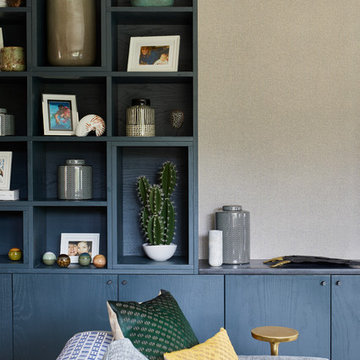
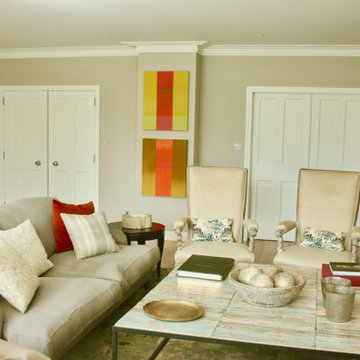
The unexpected accents of copper, gold and peach work beautifully with the neutral corner sofa suite.

 Black and Milk | Interior Design | London
Living room. Use of Mirrors to extend the space.
This apartment is designed by Black and Milk Interior Design. They specialise in Modern Interiors for Modern London Homes. https://blackandmilk.co.uk

 Alessandra Cipriani Architects
Zona living con travi a vista, camino in mattoni e pareti in pietra naturale con grandi vetrate

 My-Studio Ltd

Living into dining space, Chiswick Family Home. We added the architectural mouldings and styled it with bone china contemporary chandeliers.

 Richelieu Renovation

Réfection totale de l’électricité gamme Legrand Celiane.
Ponçage, vitrification du parquet en chevron existant. Nettoyage de la cheminée et pose de couleurs Tollens.

 Nicola Holden Designs

A 'contemporary-meets-traditional' living room with a calm and simple palette with zinging splashes of colour.



 Studio Dean
We wanted to keep the feel of this open space room relaxing and airy and therefore kept the palette very toned down. We used lots of naturals and elevated the look with few pops of burnt orange and greenery, while also adding a mix of textures to the scheme.

 ROliver Constructions Ltd.
The house leaving room is an open and modern space that has been divided up into distinct sections by sleek and stylish partitions, providing some privacy from the other rooms in the house. The room is bright and airy, and the perfect place to relax and unwind.

 DEKOTERA
l’idée globale est de personnaliser ainsi que de dynamiser l’espace dans une ambiance apaisante et cocooning.
Tout en gardant l’éthique de la maison (style classique
campagne- cottage) mélangé aux ameublements existants représentés par le style industriel.



 Easy Relooking
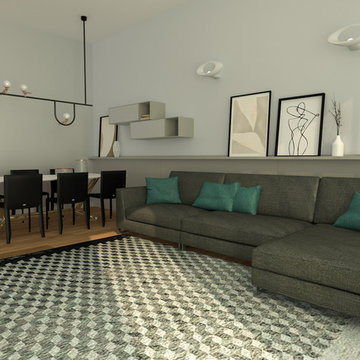
Soggiorno con tavolo da pranzo 100x200cm.
Boiserie con mensola porta quadri/porta oggetti sulla parete dietro a tavolo e divano



 Studio Milne

The refurbishment of a large double reception room in a semi-detached Victorian property in Walthamstow.
Studio Milne redesigned two spaces bringing them together to create one large double reception room. Adding an impressive oversize single leaf door leading to a south-facing garden to bring as much light as possible into the space. We have used reclaimed pine joist flooring, plantation shutters on the front window and used the same flooring to create bespoke floating shelves. A feature black cast iron radiator, detailed finishing and a projector screen hidden within the ceiling void increase the wow factor of this impressive room.
1