
Living Room Design Photos with Pink Walls and Grey Floor
Refine by:
Budget
Sort by:Popular Today
1 - 20 of 53 photos
Item 1 of 4


 Couture Concepts Interiors
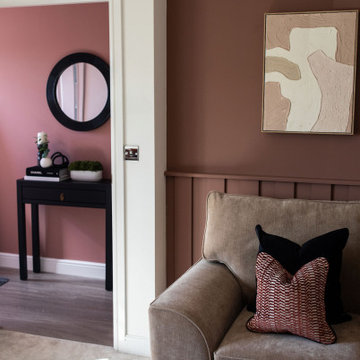
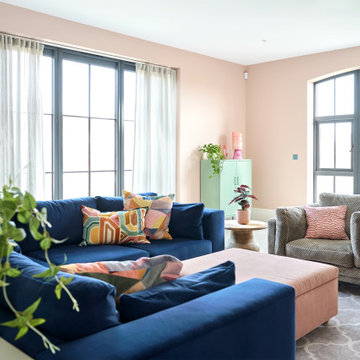
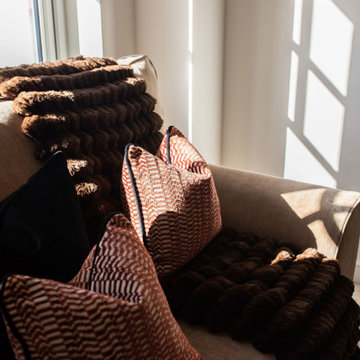
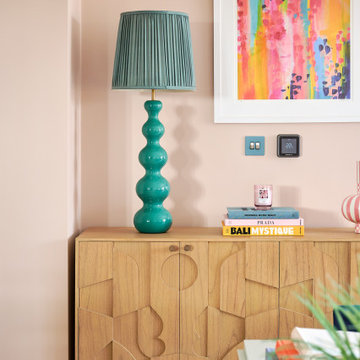
The living room is a room we really wanted introduce lots of plush seating options for all the family, from the two sofas to the matching boucle armchair and footstool. Texture and colour played a key role in here, creating insterest and depth to the heart of the home.
 ITSY BITSY TIDY
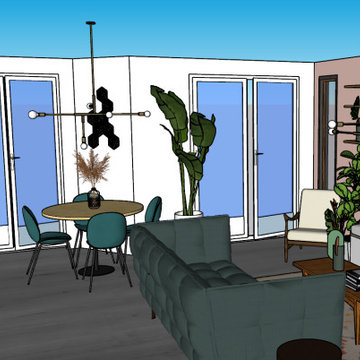

Un salon complètement métamorphosé !
Qui aurait cru qu'en supprimant un simple mur, on pouvait créer un espace de vie aussi lumineux et spacieux ? Cette transformation incroyable a permis de réunir séjour et cuisine, créant un open-space idéal pour recevoir.
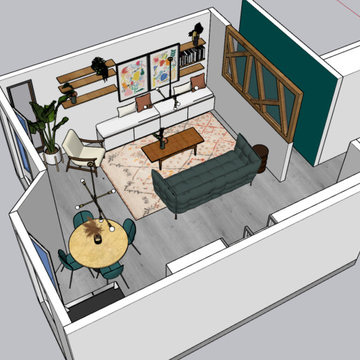
Pour ce projet, commandé par une agence immobilière partenaire, la modélisation a permis de visualiser la transformation de la pièce à vivre après la destruction de la cloison entre le séjour et la cuisine, donnant naissance à un grand espace de plus de 30m².
Cet appartement disposait d'une grande cuisine en longueur, mais le séjour paraissait restreint en raison des espaces de circulation trop importants. Il a suffi d'agrandir le mur entre le séjour et le couloir pour gagner en surface de salon.
La grande télévision est dissimulée derrière des tableaux pivotants. Une banquette spacieuse a été installée. Une verrière fixe a été posée pour apporter la luminosité de la chambre adjacente au séjour, tandis qu'un claustra sépare visuellement le séjour du couloir, tout en conservant une sensation d'espace.


 Projet Wabi-sabi

Un petit après-avant des pièces de vie du projet LL : Une maison de l’après-guerre très sombre avec des tas de rajouts et de surélévations, du carrelage et des peintures atroces, une cheminée excessivement rustique, de toutes petites pièces d’office, des fenêtres minuscules, la plupart à barreaux…
Les travaux ont ici consisté à créer une grande cuisine ouverte à la place du débarras et de la cuisinette existants, ouvrir de grandes baies vitrées accordéon dans le salon et la cuisine qui permettent de vivre dedans dehors en été, recouvrir le carrelage de béton ciré et concevoir une cuisine et une bibliothèque (@alexandrereignier ) en bois clair et naturel.
Pour éclairer encore davantage : des teintes bleu lin et rose ancien de chez @liberon_officiel et beaucoup, beaucoup de lumières indirectes (Je suis une dingue de lampes ? !).
Pour des chambres cosy : du bois clair, des matériaux naturels et des murs foncés (ici off black de @farrowandballfr).
 this.interior
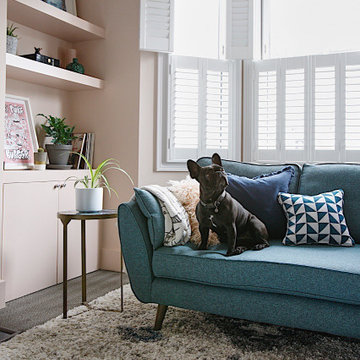
This charming Edwardian house in Hove combines period elegance with modern comfort. Featuring spacious rooms with high ceilings, large windows, and classic architectural details, it offers a warm and invinting atmosphere. With a thoughtful layout across three floors, this home provides ample space for family living, blending traditional character with contemporary updates for comfortable and functional living experience.

 Fo.Ca | Studio d'architettura



vista sul soggiorno e sulla zona pranzo. si vede sulla sinistra la parete che incornicia l'isola della cucina. le 5 finestre sulla zona giorno la rendono una zona naturalmente molto luminosa
foto: Pietro Carlino
 Couture Concepts Interiors
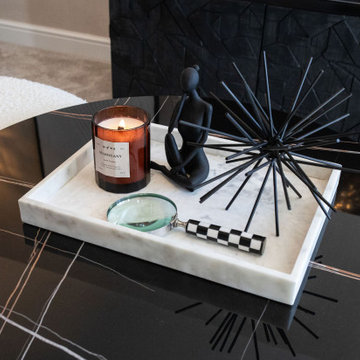
The living room is a room we really wanted introduce lots of plush seating options for all the family, from the two sofas to the matching boucle armchair and footstool. Texture and colour played a key role in here, creating insterest and depth to the heart of the home.
 Fo.Ca | Studio d'architettura

vista sulla zona relax.
il pavimento è in malta autolivellante della Mapei (ultra top living)
foto: Pietro Carlino
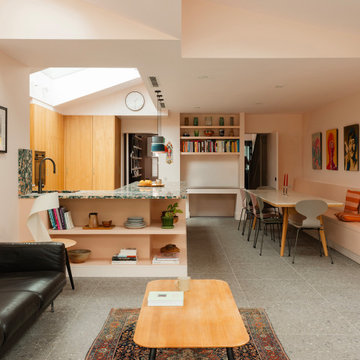
 Francesco Pierazzi Architects
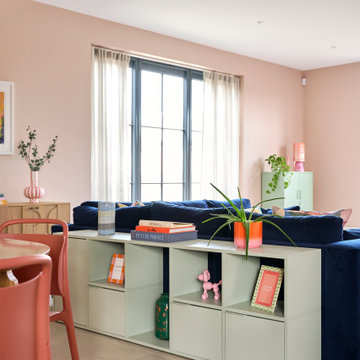
Open plan interior of Sawtooth House showing the kitchen, dining and living area beneath angled sawtooth ceilings and rooflights. Oak joinery, colourful terrazzo worktops, pale pink walls, built in seating, bookshelves and grey floor tiles create a warm family space with layered daylight.
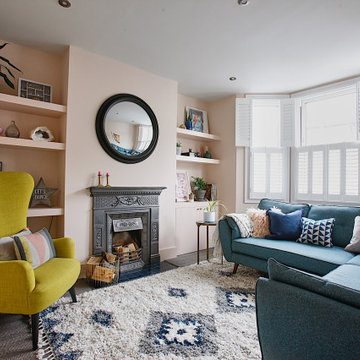 this.interior
This charming Edwardian house in Hove combines period elegance with modern comfort. Featuring spacious rooms with high ceilings, large windows, and classic architectural details, it offers a warm and invinting atmosphere. With a thoughtful layout across three floors, this home provides ample space for family living, blending traditional character with contemporary updates for comfortable and functional living experience.
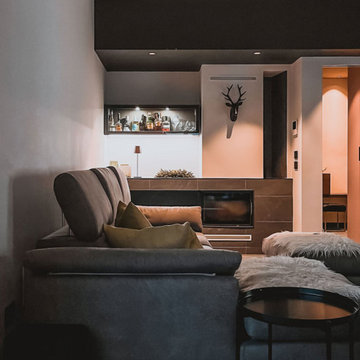
 Francesco Guerini
La zona giorno è composta da uno spazio unico, una grande stanza aperta sull’esterno. È divisa in due parti in senso longitudinale, le due parti identificano funzioni differenti: soggiorno e cucina/pranzo.
Entrando ci si trova nell’area “soggiorno”, uno spazio tendenzialmente vuoto in cui gli arredi e l’illuminazione sono tutti al perimetro.
Poi lo spazio si riempie con l’isola della cucina, il tavolo da pranzo, il ribassamento del soffitto con l’illuminazione integrata. Questa area di “pieno” prelude allo spazio esterno: un portico inteso come prolungamento della zona giorno, attrezzato con un ulteriore tavolo da pranzo.
Tranne l’isola della cucina e il tavolo (entrambi neri) gli arredi sono tutti appoggiati o integrati alle pareti perimetrali.
Tutta la zona giorno è stata arredata con elementi modulari per le cucine, tranne ovviamente il divano.
Di fianco alla porta di accesso, arretrato e incassato, troviamo il camino a legna, rivestito della stessa piastrella del pavimento. Qui il soffitto è molto basso (218cm) per evocare l’effetto di una nicchia, un nido caldo, come i vecchi camini in cui si entrava per approfittare del calore delle braci residue.
 Fo.Ca | Studio d'architettura
vista verso l'intera zona giorno.
oltre alle 5 finestre sulla parete perimentrale esterna, lo spazio è caratterizzato da altre 3 finestre sulla corte interna che aumentano il senso di profondità dello spazio.
foto: Pietro Carlino
il pavimento è in malta autolivellante della Mapei (ultra top living).
cucina realizzata su misura da Cesar Cucine, top e paraschizzi in marmo.
 Couture Concepts Interiors
The living room is a room we really wanted introduce lots of plush seating options for all the family, from the two sofas to the matching boucle armchair and footstool. Texture and colour played a key role in here, creating insterest and depth to the heart of the home.
1