
Blue, White Living Room Design Photos
Refine by:
Budget
Sort by:Popular Today
1 - 20 of 7,691 photos
Item 1 of 4
 Bean Interiors

The bespoke arched alcove joinery was inspired by the regency architecture of Brighton & Hove.



 Ouvrage


L'ameublement volontairement minimaliste donne la part belle à quelques pièces choisies avec soin dans un esprit maison de famille. Les propriétaires aiment la matière et on retrouve une diversité dans le choix des assises et accessoires - fauteuils en cuir grainé, suspension à franges, table d'appoint en terrazzo... Une lampe Valerie Objects trône au-dessus du canapé avec légèreté. Au sol, le tapis à motif floral tempère le jeu, réchauffant le coin salon.


 Amberth

The seamless blend of styles in this sitting space conveys a contemporary feel with an organic mix of vintage, rustic and glamour. Sophisticated drama would probably be the best way to describe the arrangement of this gorgeous room, where every detail has been accounted for. David Giles
 POËSIS STUDIO
À quoi ressemblerait votre salon idéal ?
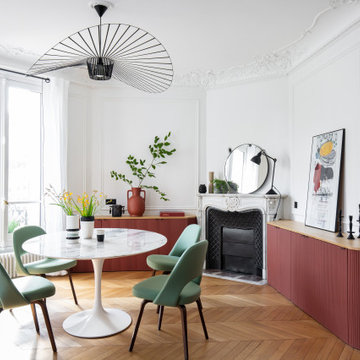
La couleur terracotta du mobilier trouve son équilibre avec une touche de vert sauge, sa couleur complémentaire. ?✨
Ce choix réfléchi de colorimétrie crée une ambiance unique. Une belle illustration de l’harmonie des couleurs !

 alfred studio / Stéphanie Genevrier
Christine Besson
Aménagement intérieur d’une villa familiale en région parisienne, pensée pour une vie avec enfants, les moments de partage et la réception d’amis.



 Emilie Fournet Interiors

The drawing room and library with striking Georgian features such as full height sash windows, marble fireplace and tall ceilings. Bespoke shelves for book, desk and sofa make it a social yet contemplative space.



 Amos Goldreich Architecture

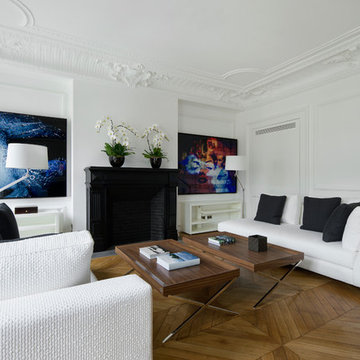
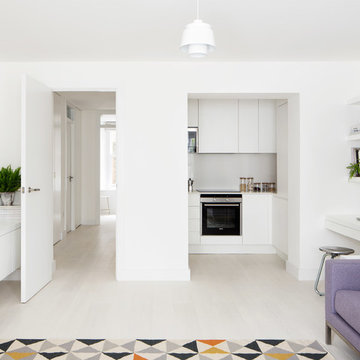
We completed a luxury apartment in Primrose Hill. This is the second apartment within the same building to be designed by the practice, commissioned by a new client who viewed the initial scheme and immediately briefed the practice to conduct a similar high-end refurbishment.
The brief was to fully maximise the potential of the 60-square metre, two-bedroom flat, improving usable space, and optimising natural light.
We significantly reconfigured the apartment’s spatial lay-out – the relocated kitchen, now open-plan, is seamlessly integrated within the living area, while a window between the kitchen and the entrance hallway creates new visual connections and a more coherent sense of progression from one space to the next.
The previously rather constrained single bedroom has been enlarged, with additional windows introducing much needed natural light. The reconfigured space also includes a new bathroom.
The apartment is finely detailed, with bespoke joinery and ingenious storage solutions such as a walk-in wardrobe in the master bedroom and a floating sideboard in the living room.
Elsewhere, potential space has been imaginatively deployed – a former wall cabinet now accommodates the guest WC.
The choice of colour palette and materials is deliberately light in tone, further enhancing the apartment’s spatial volumes, while colourful furniture and accessories provide focus and variation.
Photographer: Rory Gardiner
 Black Steel Doors Ltd
The Installation Process
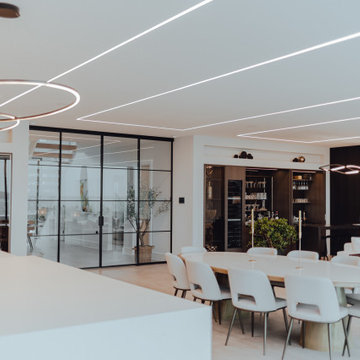
Our installation process is designed to be seamless and minimally invasive, ensuring that our clients can enjoy their new space with minimal disruption. Here’s how we transformed our client's vision into reality:
Consultation and Design: We began with a thorough consultation to understand our client's needs and preferences. Our design team worked closely with them to create a bespoke door solution that matched their interior design style and functional requirements.
Precision Manufacturing: Each door was meticulously crafted to the highest standards, ensuring a perfect fit and finish. Our skilled craftsmen paid close attention to detail, from the quality of the steel to the clarity of the glass panels.
Expert Installation: Our experienced installation team arrived on-site and worked efficiently to install the sliding doors. The process involved precise measurements and careful handling to ensure that the doors operated smoothly and aligned perfectly with the existing architectural elements.
Final Touches: After installation, we conducted a thorough quality check to ensure everything was in perfect working order. We also provided our client with maintenance tips to keep the doors looking and functioning beautifully for years to come.
The Result
The installation of our internal sliding steel doors has transformed our client's home in Bournemouth. The doors provide a flexible way to divide the space while preserving the natural light and stunning sea views. The sleek, industrial-chic design has added a touch of luxury and sophistication, enhancing the overall aesthetic of the home.
 Fanny Debez

Dès que vous entrez, vous serez immédiatement attiré par notre canapé Bubble au design élégant et confortable. Sa silhouette moderne et ses lignes épurées apportent une touche de sophistication à la pièce. Le choix du canapé Bubble en blanc permet de créer un contraste saisissant avec les autres éléments de la décoration.
Pour ajouter une dose d'audace et d'énergie, nous avons opté pour des touches de bleu électrique. La chauffeuse et le tableau majorelle dans cette couleur viennent dynamiser l'espace et apporter une note contemporaine. Le bleu électrique est un choix vibrant qui crée un impact visuel fort et qui s'accorde parfaitement avec un design moderne.
Le point focal de notre séjour est le tapis zèbre, un élément audacieux qui ajoute une touche de caractère et de dynamisme. Son motif zébré en noir et blanc crée un contraste saisissant avec le reste de la décoration. Ce choix audacieux reflète notre volonté d'expérimenter et de repousser les limites du design intérieur.
Pour compléter cette décoration moderne et audacieuse, nous avons pris soin de choisir des éléments de mobilier et d'accessoires qui s'harmonisent avec le style général. Des meubles aux lignes épurées, des matériaux contemporains tels que le verre ou le métal, ainsi que des touches de noir et de blanc viennent renforcer l'esthétique moderne de l'espace.

 Lucy Furniss Design
Here we have the main lounge featuring a built-in gas fireplace, floating cabinetry and a bespoke ply grid feature wall.
 Beckmann Architecture

This vaulted ceiling is framed by a feature gable wall which features a central wood burner, discrete storage to one side, and a window seat the other. Bespoke framing provide log storage and feature lighting at a high level, while a media unit below the window seat keep the area permanently free from cables - it also provide a secret entrance for the cat, meaning no unsightly cat-flat has to be put in any of the doors.
 Moda Interiors

Custom Cabinetry & Murphy Bed: PL Furniture. Occasional Chairs: Furniture Gallery. Sofa: Roxby Lane. Rug; Rug Junction. Homewares & Accessories: Makstar Wholesale.
Photography: DMax Photography
1