
Mid-sized Living Room Design Photos with a Brick Fireplace Surround and a Built-in Media Wall
Refine by:
Budget
Sort by:Popular Today
1 - 20 of 31 photos
Item 1 of 4

 Emma Kosh Interiors
 DESIGN PROCESS:
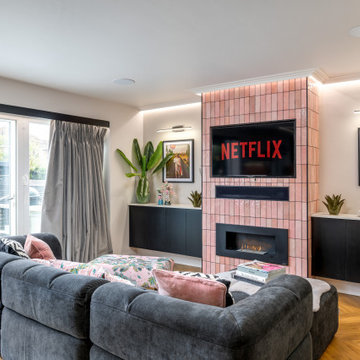
The configuration of the room was completely stripped out and rebuilt to accommodate the new kitchen which allowed for a complete rethink of the living area.
We added symmetry by creating a false chimney breast and recessing the TV. This involved boxing in and covering a small window to visually balance the space. We added picture lights and artwork areas to frame the space.
We added a bioethanol fire for effect but did not require a flue. This allowed us to recess the TV and soundbar in the chimney breast and create a focal point in the room. We used the tiles from the kitchen on the wall around the TV to connect the space to the kitchen and add interest.
We designed simple cabinets to match the kitchen area and used a matching worktop to tie the areas in.
The palette of feminine pinks and black were carried over from the kitchen area. We added a feature mural to zone the space and make the area feel like a living room and not just an extension of the kitchen.
 Kate Mountstephens Architecture+Heritage
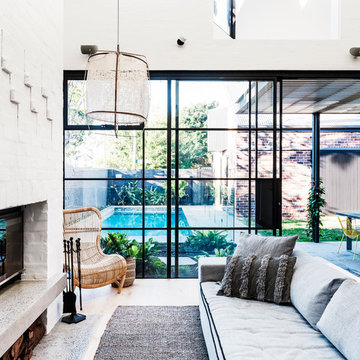
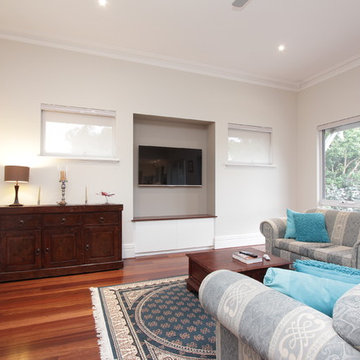
View through the steel windows towards the back garden, entertaining area, pool and garage/poolhouse

 Alessandra Cipriani Architects

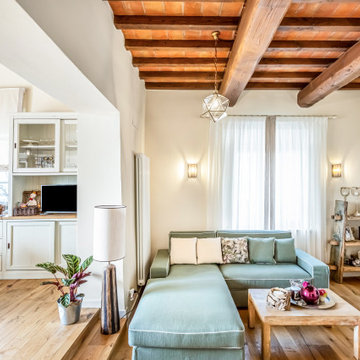

- Soggiorno con camino a legna collegato alla zona pranzo
- Zona giorno al piano terra in porzione colonica su tre livelli
- Interior design country moderno per porzione di colonica
- Camino su misura nella zona living di casa colonica
- Materiali e colori per interior design country contemporaneo
- Casa familiare su tre livelli con stile country e dettagli moderni
 Rachele Biancalani Studio

Stile Industriale e vintage per questo "loft" in pieno centro storico. Il nostro studio si è occupato di questo intervento che ha donato nuova vita ad un appartamento del centro storico di un paese toscano nei pressi di Firenze ed ha seguito la Committenza, una giovane coppia con due figli piccoli, fino al disegno di arredi e complementi su misura passando per la direzione dei lavori.
Legno, ferro e materiali di recupero sono stati il punto di partenza per il mood progettuale. Il piano dei fuichi è un vecchio tavolo da falegname riadattato, il mobile del bagno invece è stato realizzato modificando un vecchio attrezzo agricolo. Lo stesso dicasi per l'originale lampada del bagno. Progetto architettonico, interior design, lighting design, concept, home shopping e direzione del cantiere e direzione artistica dei lavori a cura di Rachele Biancalani Studio - Progetti e immagini coperti da Copyright All Rights reserved copyright © Rachele Biancalani - Foto Thomas Harris Photographer
Architectural project, direction, art direction, interior design, lighting design by Rachele Biancalani Studio. Project 2012 – Realizzation 2013-2015 (All Rights reserved copyright © Rachele Biancalani) - See more at: http://www.rachelebiancalani.com
 User

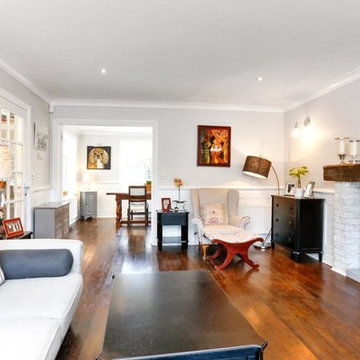
UserWindow treatment to soften large expanse of architrave but keep fixed internal shutters in sight. Roman blinds in faux Dupion for privacy at night and for further insulation, without covering radiators
Fired Earth wallpaper
Farrow and Ball wall and woodwork paint
 Ben Heath Interiors


A media unit was designed and made by Ben Heath to house the TV as well as provide storage and shelving for books. The two doors slide together either to hide the TV and expose display cases or can be opened for TV viewing. The cabinets below display a clever use of storage to house media items.
Photos by James Wilson at Jaw Designs
Edited at Ben Heath







 User

UserClassic, contemporary sitting room, with outdoor, natural theme.
Wallpaper from Fired Earth.
Wall paint: Farrow & Ball Pale Hound
Woodwork: Farrow & Ball Churlish Green

 Gaia Biancucci
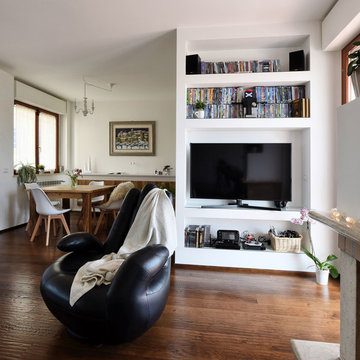
Living minimale ed elegante. L'uso del colore bianco alle pareti esalta il pavimento di parquet piallato a mano.La libreria a parete delimita lo spazio del living da quello della zona pranzo, e diventa supporto per la tv.
 palaestra
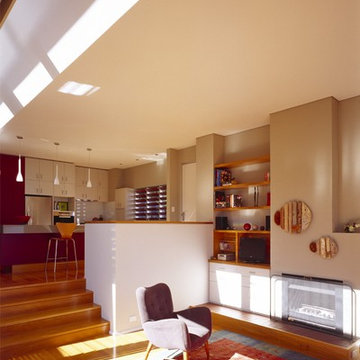
The clerestory windows & raked ceilings provide access to what limited sun the site topography allows.
All Photography Brett Boardman
1