
Large Living Room Design Photos with Beige Walls and Grey Floor
Refine by:
Budget
Sort by:Popular Today
1 - 20 of 214 photos
Item 1 of 4


 Geri Designs

Tumbled limestone features throughout, from the kitchen right through to the cosy double-doored family room at the far end and into the entrance hall

 Artmeuble

Création d'un meuble salon avec différent espace de rangement.
Ensemble en laqué blanc et noir mat, alliant une touche de chêne clair.
Intégrant la cheminée, la télévision et des niches de rangements pour livres et décoration.
 Joy Flanagan Design

This table and accompanying benches provides an extended area for dining and entertaining within the living room. It is a stunning area for lunch, cards or reading.


 Andrea Vertua Architetto
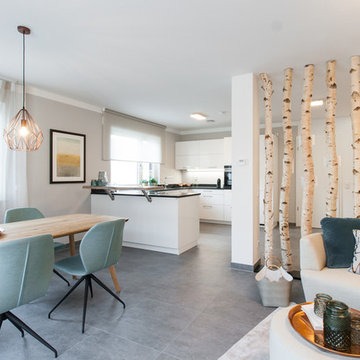

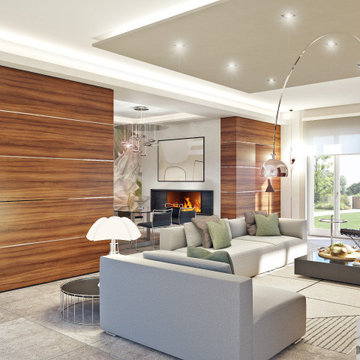
Soggiorno open-space moderno con inserimento carta da parati "Armonia" di Tecnografica disegnata da Cristina Iotti che focalizza l'attenzione sulla parete di fondo della zona pranzo.
Elemento centrale è il divano Donovan di Minotti che si posiziona al centro del locale quasi come una scultura.
Pareti rivestite in gres porcellanato effetto legno di Marazzi che creano un portale divisorio.
 Rachele Biancalani Studio

Un living open space dai colori neutri con un grande tavolo in legno in primo piano con lampada ad arco bianca che illumina la tavola da pranzo con sedie marroni. Una parete ha una carta da parati con disegno del mare, un orizzonte con una figura di donna e i colori delle pareti sono neutri, color corda. Il pavimento è un grigio tortora ed i pavimenti sono in resina epossidica spatolata molto resistente di Kearakoll. Si vedono delle finestre a tetto che illuminano la zona del divano. La televisione a parete è appesa su una boiserie in legno tinteggiata dello stesso colore identico della parete retriostante in modo da farla sparire pur permettendo di alloggiare staffe e cavi della tv nascosti alla vista. i soffitti sono inclinati e dipinti di bianco
 Bayswater Interiors
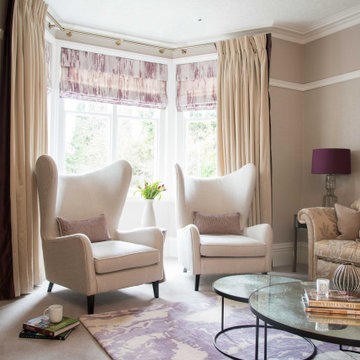
Formal living room in a large period property. This room is for socialising, reading and listening to music. We introduced a textured wallpaper to give some depth to the room, and bespoke chairs to complement the client's existing sofas.


 une baignoire au grenier
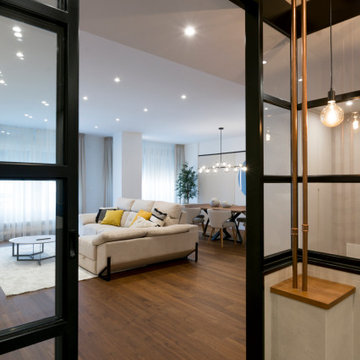
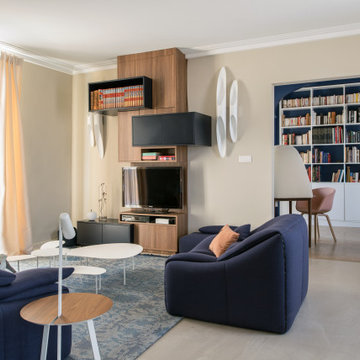
Vue du salon TV, en arrière plan le hall, palier de l'escalier, avec un espace bureau, bibliothèque. On aperçoit le couloir des chambres.
Le mobilier est choisi pour conserver l'esprit onirique de cet ancien couvent.

 Let's Talk Kitchens & Interiors

A contemporary holiday home located on Victoria's Mornington Peninsula featuring rammed earth walls, timber lined ceilings and flagstone floors. This home incorporates strong, natural elements and the joinery throughout features custom, stained oak timber cabinetry and natural limestone benchtops. With a nod to the mid century modern era and a balance of natural, warm elements this home displays a uniquely Australian design style. This home is a cocoon like sanctuary for rejuvenation and relaxation with all the modern conveniences one could wish for thoughtfully integrated.


 Magri Williams

Magri Williams converted a London terrace house in Hackney, into three two / three bedroom flats. The works included a full width rear extension, first floor terrace, whole house refurbishment and loft extension. The client wanted a clean and minimal aesthetic, that provided an original design yet was also sympathetic with the local Conservation area.
1