
Large Living Room Design Photos with Blue Walls and Beige Floor
Refine by:
Budget
Sort by:Popular Today
1 - 20 of 200 photos
Item 1 of 4
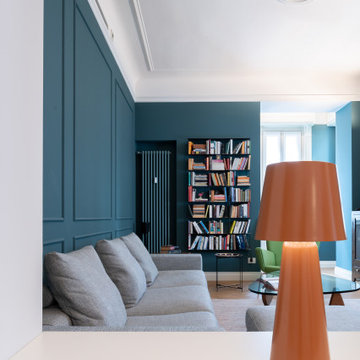
 Isabella Maruti e Paola Bonfante architette

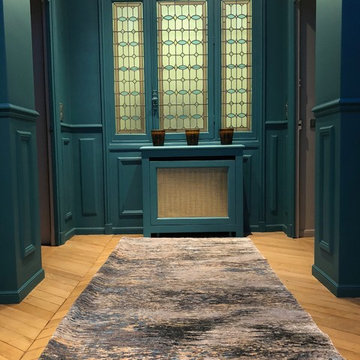

La zona soggiorno , visivamente contigua alla sala da pranzo, ha diverse finestre e un bow window finale con tre finestre. E' dunque un locale pieno di luce. Le pareti blu con riquadri tipo boiserie non riducono la sua luminosità.
Il calorifero dello stesso colore è stato collocato in nicchia, a fianco della libreria.

 No Space Like Home
Master bedroom with light blue walls and pink accents in Georgian house. With original fireplace and abstract wall art.




 Studio Dean

A large living room transformed to be a warm and inviting space with a glamorous feel and high end finishes.
Cleverly hiding the TV against a dark wall helps to drawn the eye away from it. Framing the walls with art, accessories and a feature mirror above the fireplace draws the eye to beautiful pieces in the room.

 Emilie Fournet Interiors
A dark living room was transformed into a cosy and inviting relaxing living room. The wooden panels were painted with the client's favourite colour and display their favourite pieces of art. The colour was inspired by the original Delft blue tiles of the fireplace.








 Flore Huguet Intérieurs


Salon avec grand mural bleu et poêle au centre, avec écran de retro projection caché
 Marguerite Interior Design Consultancy Ltd
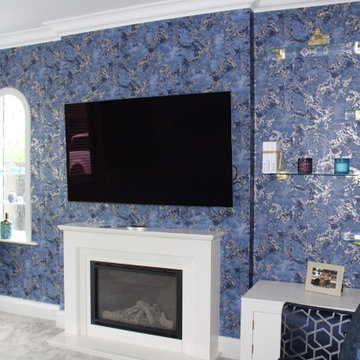
Project Overview: Mrs Manjit Lounge
Client Brief:
Following discussions, the proposed lounge design scheme embraces a timeless navy and silver palette, evoking elegance, calm, and sophistication for a refined, welcoming atmosphere with modern luxury touches.
Scope of Work:
-Interior design
-Furniture sourcing
-Lighting and accessory selection
-Styling and decorative accents
-Window treatment and cabinetry updates
Design Narrative:
The lounge is designed to balance deep richness and contemporary sparkle. Navy serves as the anchor colour, complemented by silver accents to add clean, sophisticated highlights throughout the space.
Key Design Elements:
Walls & Colour Palette:
Remaining walls are painted a soft neutral grey with a subtle blue undertone, enhancing the calming effect of the navy and silver scheme.
Flooring:
Options include luxury oak-effect laminate or deep grey carpet, providing warmth and contrast. An optional silver-threaded area rug with subtle patterns ties the scheme together.
Furniture:
A velvet or linen-upholstered navy sofa with chrome or brushed silver legs anchors the seating area. Accent chairs in soft dove grey or silver-blue with piped detailing add texture and comfort.
Accessories & Textures:
Cushions combine silver velvet, metallic brocade, and navy suede textures. Silver-framed mirrors reflect light and visually expand the room. Floor and table lamps feature crystal or brushed steel bases paired with navy or grey shades. Statement wall art includes abstract silver leaf prints on navy backgrounds or monochrome photography in silver frames.
Window Treatments:
Floor-length navy velvet curtains with silver tiebacks frame the space. The client had already installed white colonial shutters on the front bay window. Glass shelves were added to the arch glazed side window and the right-hand alcove for carefully sourced accessories.
Custom Cabinetry & Radiators:
An upcycled low four-door cabinet was painted in an accent colour and fitted with newly designed gold decorative handles. Existing oak lamp tables were painted in the same accent colour. Radiators were replaced with black graphite ladder-style units, placed each side of one sofa location.
Decorative Accents:
Silver candle holders, navy glass vases, and geometric ornaments add finishing touches. A statement ceiling light, either a chrome chandelier or a modern metallic gold sunburst pendant, draws the eye upward, completing the design.
Designer Insight:
This lounge design reflects an elegant fusion of classic colour contrasts and modern luxury. The thoughtful layering of navy and silver tones, combined with custom detailing and textures, creates a sophisticated yet welcoming space tailored to the client’s refined taste.

 Muda Créations
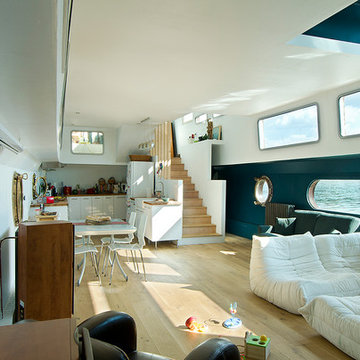
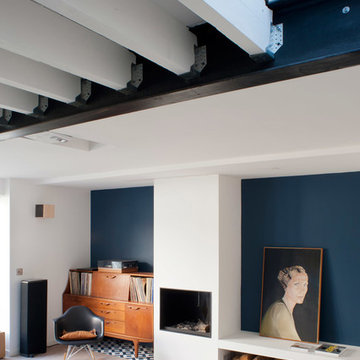
Le projet nécessitait en une seule pièce, vide à part le canapé déjà choisi auparavant, de faire un coin cuisine, un coin salle à manger, un coin salon et un coin musique. J'ai tout de suite aimé cet espace particulier, qui, en fait, est un ancien club de Jazz qui a été entièrement rénové en conservant un style rétro et cocooning comme le souhaitaient ses propriétaires
Tout a été réalisé par nos soins. Nous avons posé un tissu tendu au mur, crée la banquette, les sièges et les coussins. La cuisine a été déplacée afin de permettre une meilleure circulation et de pouvoir faire en sorte que le poteau ne soit plus gênant. Il a du reste été relooké. Nous avons également relooké les meubles existants et posé une cloison vitrée sur le côté latéral de la plaque de cuisson avec de créer une petite séparation légère entre la plaque de cuisson et le reste de la pièce. Une cloison en "verrière d'artiste" a été créée au fond à gauche ouvrant sur un nouvel espace crée "salle d'eau-toilette ". Une shopping liste a été faite pour l'achat de meubles et objets déco.
Réalisé par Véronique Ricci pour Muda Créations


 La fabriK d'intérieurs
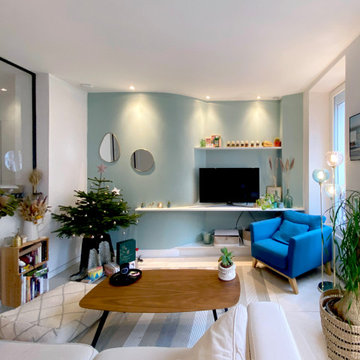
L’extension de cette maison située à Avilly Saint Léonard faisait office de salon pour la famille mais finalement cette dernière ne l’occupait que très peu jugeant la pièce trop froide. Leur souhait était donc de transformer la pièce et d’y créer un lieu de vie accueillant, lumineux et esthétique.
Nous avons commencé par organiser l’espace, les fonctions et la circulation puis créé des aménagements sur mesure (banquette, bibliothèque, banc TV, bureau, rangements). La déco (couleurs, luminaires…) a été soigneusement travaillée pour sublimer les volumes et optimiser la lumière.

 Olivier Chabaud Architecte - Paris & Luberon
Grande étagère bibliothèque bleu canard contemporaine faite sur mesure. Grand salon ouvert et cosy dans un duplex réaménagé
1