
Large White Living Room Design Photos with Exposed Beam
Refine by:
Budget
Sort by:Popular Today
1 - 20 of 110 photos
Item 1 of 4
 Annalisa Carli Architetto
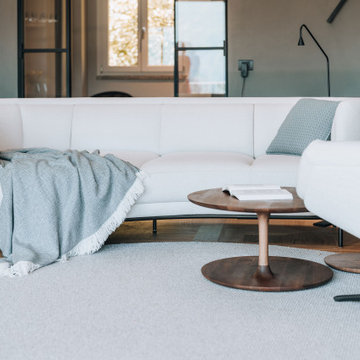

Un elegante soggiorno moderno con un ampia finestra offre una vista spettacolare su lago di Como e sulle montagne. Lo spazio, arredato con tonalità neutre di bianco e grigio, è diviso in una zona salotto con divano curvo e poltrona con poggiapiedi e una zona pranzo con tavolo rotondo sormontato da una lampada dal design contemporaneo . Il soffitto con travi a vista in legno chiaro e un parquet in rovere con quadrotte decorate aggiungono un tocco di calore e tradizione all'ambiente moderno. Il grande camino con panca, interamente rivestito da marmo Camouflage è il grande protagonista di questo spazio.
Foto di Simone Furiosi e Simone Marulli

 Geri Designs

Tumbled limestone features throughout, from the kitchen right through to the cosy double-doored family room at the far end and into the entrance hall





 Alexia TISSOT
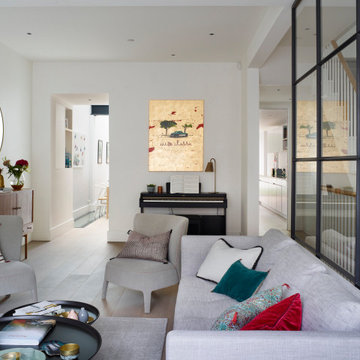

Pour mettre en valeur la pièce tout en gardant une ambiance chaleureuse et des couleurs neutres -> création d'une grande arche beige : effet wahou réussi !
Cette arche habille vraiment la pièce et lui donne du cachet, les clients adorent !

 Manuel Romeo

L’intervento di interior design si colloca nell’ambito di un terzo piano di un edificio residenziale pluri-famigliare sito in un’area di recente espansione
edilizia. L’edificio di nuova progettazione ospita all’ultimo piano una mansarda con tetto in legno a vista. Il progetto di layout abitativo si pone l’obiettivo di
valorizzare i caratteri di luminosità e rapporto con l’esterno, grazie anche alla presenza di una terrazzo di rilevanti dimensioni connesso con la zona living.
Di notevole interesse la cucina con penisola centrale e cappa cilindrica monolitica, incastonata nella copertura in legno. Il livello delle finiture, dell’arredo
bagno e dei complementi di arredo, sono di alto livello. Tutti i mobili sono stati disegnati dai progettisti e realizzati su misura. Infine, sono stati studiati e
scelti, in sinergia con il cliente, tutti i corpi illuminanti che caratterizzano l’unità abitativa ed il vano scale privato di accesso alla mansarda.
 Knutzen Wohnen GmbH
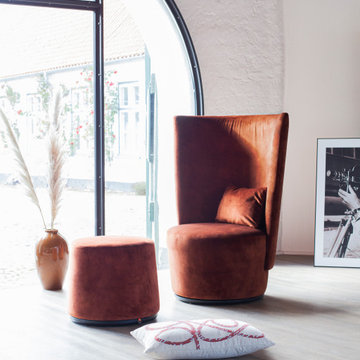
Mit einer außerwöhnlichen Formensprache kreiert dieser elegante Drehsessel einen besonderen Touch in jeder Einrichtung. Der passende Hocker addiert zusätzlichen Sitzkomfort.

 Atelier Nyood
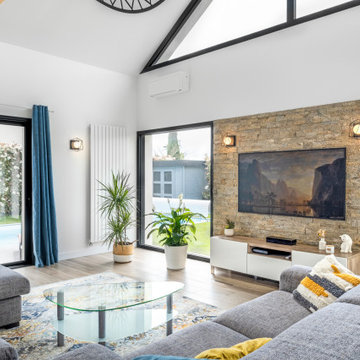
salon, sejour, decoration, fauteuils, osier, canapé en velours, canapé gris fonce, table basse, table en bois, coussins bleus, grandes fenêtres, lumineux, moulures, miroir vintage, cadres, chemine en pierre taillée, appliques murales.

 ELLE architetture | LUIGI LONGO architetto


Peculiarità di questo immobile, è un sistema portante piuttosto imponente con due pilastri posizionati quasi al centro della casa e delle travi a vista alte 40 cm.
Ho pensato la nuova divisione degli spazi senza stravolgere l’assetto impiantistico originale ma cercando di adattare l’esistente ai bisogni della committenza: la demolizione totale dei tramezzi di ingresso e disimpegno da ampio respiro alla casa creando una zona giorno che “invade” lo spazio e diventa fulcro dell’appartamento.
Il sistema di travi e pilastri, lasciate a viste, si inserisce in questo ambiente e, grazie ad un’illuminazione pensata ad hoc, aiuta a creare un’immateriale divisione tra la zona giorno vera e propria e gli spazi di passaggio.
L’utilizzo dello stesso tipo di pavimento, in listoni di rovere naturare, contribuisce a rendere lo spazio fluido. Anche la posizione di divano e tavolo è pensata come "libera": modificabile in base alle esigenze del Committente.
Ho scelto di usare il “tono su tono” per le porte di camera, cucina e bagni a creare uno sfondo omogeneo e prospettico all’ambiente. Anche il termoarredo è in tinta.
 Carolyn van Noort
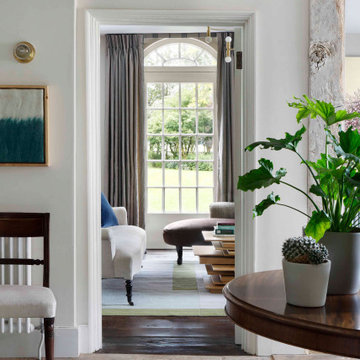

A comprehensive reconfiguration and refurbishment of a 17th Century farmhouse and outbuildings into a large family house.
An all encompassing design from the conversion of a threshing barn and reconfiguration of the conjoined farmhouses to the design of bespoke joinery and furniture and the sourcing of decorative lighting, objects and soft furnishings.

An early decision was made to raise the existing barn trusses and lower its floor to create a dramatic double height volume in two thirds of the space leaving the final third for a utility and loo with a mezzanine study above.
The original king post and bottom chords were reused and occasional new webbing posts were inserted. All timber was de-nailed and lightly sanded to remove the darkened varnish and despite a new roof, the reclaimed roof tiles and wonky ridgeline produced the feeling of minimum intervention. In reality the fabric of the barn had to be efficiently insulated with new windows and there was the obvious replacement of the large barn doors with a bespoke bronze glazing system.
It was this juxtaposition of new and ancient that played out so well such as the brick with lime mortar and the threshing barn shutters against the micro cement floor and limed plywood staircase and mezzanine. This contemporary palette extended into the remainder of the refurbished outbuildings so that when it came to the junction between the barn and host farmhouse, the change to a more period- based set of materials was an obvious and easy transition. Wide existing floorboards were made good and re-stained, layers of yellow sealant removed from existing flagstones and painted timber wall and ceiling beams sanded and limed. This clear honouring of the period building still gave us an opportunity to design bespoke contemporary joinery, specify a variety of complementary hard finishes elsewhere as well as providing a full interior decorative service, that sourced special items of furniture, decorative lighting and objects.

 Olivia Martin / Architecte d'Intérieur
Rénovation d'une maison. Ouverture de la toiture . Faire rentrer la lumière , donner un style industriel , augmenter l'impression d'espace
 Ivywell Interiors | Bristol

Nested in the beautiful Cotswolds, this converted barn was in need of a redesign and modernisation to maintain its country style yet bring a contemporary twist. We specified a new mezzanine, complete with a glass and steel balustrade. We kept the deco traditional with a neutral scheme to complement the sand colour of the stones.
 Mon Concept Habitation

Chaque espace de la pièce de vie a été optimisé pour accueillir cette future famille. Le mur en brique, l’escalier et son garde-corps en métal soudé et thermolaqué et la poutre porteuse en acier offrent une ambiance de loft new yorkais tout en apportant du volume et de la luminosité. La cuisine Ikea ouverte sur le salon est élégante grâce à sa couleur blanche et son étagère murale, contrastée par les façades en chêne Bocklip du placard de rangements.
1