
Small Black Living Room Design Photos with a Wall-mounted TV
Refine by:
Budget
Sort by:Popular Today
1 - 20 of 67 photos
Item 1 of 4




 Atelier Sénic



création d'une pièce à vivre de 35m2 comprenant cuisine, salle à manger, salon, espace bureau et entrée. Le coin salon a été repeint dans des tons blanc et bleu nuit, une cymaise noire vient marquer le contraste. Le parquet en chêne réchauffe l'ambiance. Le mobilier est un mix and match de style vintage et industriel


 User
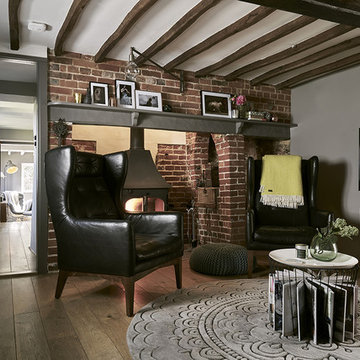
UserOur second project for this thatched cottage (approx age: 250 years old) was all the reception rooms. The colour palette had been set by the kitchen project and it was our task to create synergy between the rooms but, as one room leads on to another, create distinctive areas. For the sitting room, our inspiration was private members' clubs...spaces where you can kick back, relax, enjoy an evening tipple of something smooth; listen to music, read a book or catch up on the day's news. Large leather wing-back chairs were softened by throws and copper accents. We brought through the same industrial light as the kitchen to create synergy and give a twist to the very traditional inglenook fireplace.
 User


UserDie Liebe zum Meer sollte sich im Konzept wiederfinden. Die Bauherren haben sich mit Begeisterung für Steinteppich entschieden, den ich ihnen vorgestellt habe. Pflegeleicht und haptisch sehr angenehm.
Die Möbel wurde vom Tischler angefertigt, der Vorentwurf dazu kam von mir. Die Griffe sind aus Leder.
www.interior-designerin.com






 User

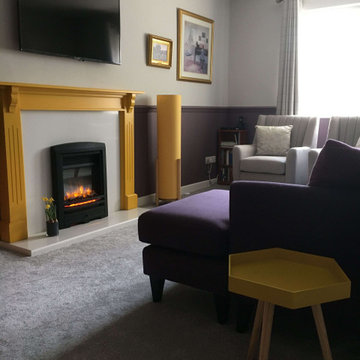
UserA modern living room design, keeping a country feel to match the cottage style of the house. A bold colour scheme of plum and pale grey, teamed with a mustard yellow accent give this room the wow factor


 ELLYPSE

On retrouve un véritable espace salon avec une télévision suspendue, un canapé et une table basse. Les claustras permettent de bien séparer l'espace entrée de l'espace salon sans pour autant avoir une cloison fermée.

 Amberth
Positioned just off the kitchen, the living area is designed for ease. A soft rug subtly defines the space without interrupting the flow. The tonal palette continues throughout, creating a calm, cohesive feel. Light. Relaxed. Effortlessly inviting. Just as our clients imagined.

1