
Living Room Design Photos with a Home Bar, Grey Floor and Orange Floor
Refine by:
Budget
Sort by:Popular Today
1 - 20 of 267 photos
Item 1 of 3
 Agence HAERT, Architecture + Intérieur
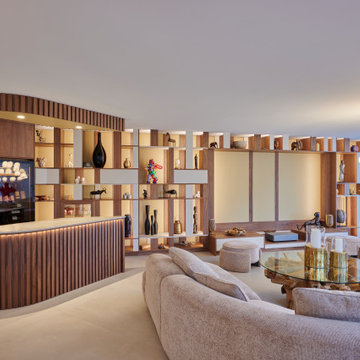
Le séjour, pensé pour recevoir, comprend la salle à manger, un petit salon de lecture, un espace bar avec son armoire à vin Eurocave et le grand salon accueillant notamment un vidéoprojecteur Leica et son écran. Pour structurer et dynamiser cet espace, des claustras viennent rythmer le salon, apportant une verticalité qui casse la longueur de l’appartement et définit harmonieusement les différentes zones de vie. L’aménagement a également été conçu pour mettre en valeur leur collection d’œuvres personnalisées, en libérant des murs pour l’accrochage de tableaux et en intégrant des rangements discrets afin de préserver l’équilibre des volumes. Convivialité et fonctionnalité étaient au cœur du projet pour permettre aux propriétaires d’accueillir famille et amis dans un cadre élégant et chaleureux.

 Architetto Marco Finardi - ALMA GROUP


Ristrutturazione completa villetta di 250mq con ampi spazi e area relax

 Artmeuble

Création d'un meuble salon avec différent espace de rangement.
Ensemble en laqué blanc et noir mat, alliant une touche de chêne clair.
Intégrant la cheminée, la télévision et des niches de rangements pour livres et décoration.

 NETinteriors


Soggiorno con angolo cottura per un piccolo appartamento. In questa composizione il tavolo da pranzo e` chiuso per lasciare piu` spazio al soggiorno


 Mexid Interiorismo
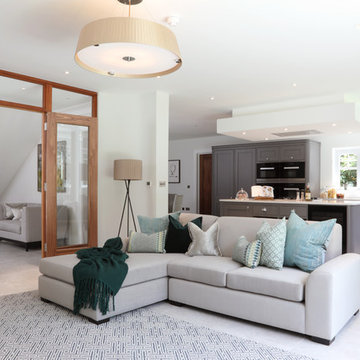
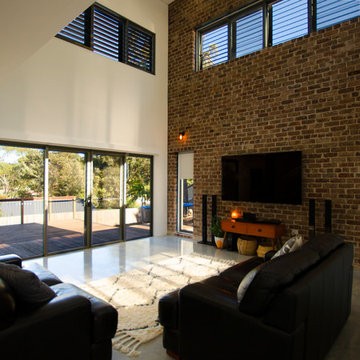
Este espacio, por debajo del nivel de calle, presentaba el reto de tener que mantener un reborde perimetral en toda la planta baja. Decidimos aprovechar ese reborde como soporte decorativo, a la vez que de apoyo estético en el salón. Jugamos con la madera para dar calidez al espacio e iluminación empotrada regulable en techo y pared de ladrillo visto. Además, una lámpara auxiliar en la esquina para dar luz ambiente en el salón.
Además hemos incorporado una chimenea eléctrica que brinda calidez al espacio.

 User
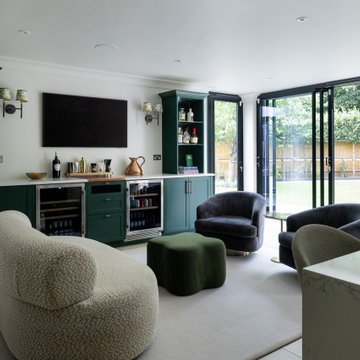

UserCozy and contemporary family home, full of character, featuring oak wall panelling, gentle green / teal / grey scheme and soft tones. For more projects, go to www.ihinteriors.co.uk


 SLAM architects

La zona giorno del progetto MI B36 celebra l'incontro tra rigore geometrico e comfort domestico. Protagonista assoluta è la grande parete attrezzata in essenza di legno, progettata ad hoc per massimizzare il contenimento in un appartamento di 75 mq. Questa struttura integra con estrema pulizia formale una libreria a giorno, vani chiusi e la nicchia per la TV, trasformando una semplice parete in un elemento architettonico multifunzionale.
L'uso del legno scalda l'ambiente e dialoga armoniosamente con i toni neutri del divano e i tocchi di colore degli accessori: i cuscini grafici e i tavolini circolari nei toni del terracotta e del fango aggiungono dinamismo e personalità. L'illuminazione a soffitto, lineare e minimale, sottolinea la lunghezza della stanza, mentre la trasparenza della cucina (visibile sulla sinistra) garantisce una continuità visiva che amplia la percezione dello spazio.
In evidenza in questa foto:
Storage Intelligente: Armadiature a tutta altezza che sfruttano ogni centimetro disponibile.
Palette Materica: Contrasto tra il calore del legno, il metallo sottile della cucina e i tessuti naturali.
Equilibrio Cromatico: Accenti terracotta e verde salvia che rompono la neutralità delle pareti.
 JAW Design and Access
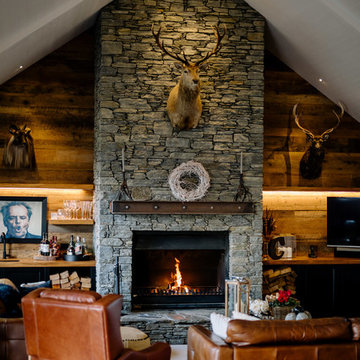
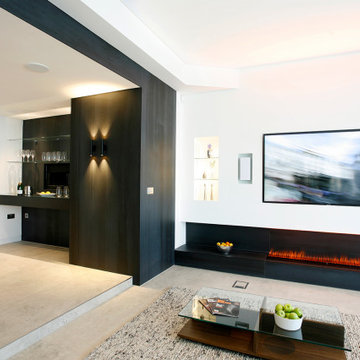
Black and white minimalist living room with open fire and built-in TV. Cocktail drinks area with military gun loop..

 Cor Domi
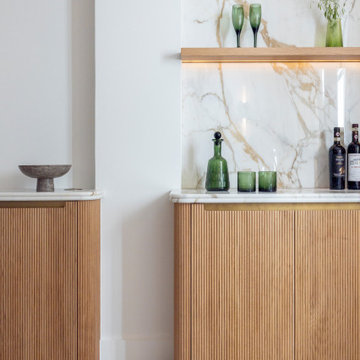
The LGF living space was an extension of the kitchen so needed to work as an open place space. We added a bespoke bar with reeded oak doors and a Calacatta Oro marble top.
 BetterPAD

This contemporary living space features a large wall-to-ceiling black-framed glass window and sliding door, offering an unobstructed view of the outdoor space. Outside, the patio area is well-maintained with tiled flooring and lush greenery, extending into a garden space with a pergola structure surrounded by plants and foliage.
 Amongst Things Ltd

The experience was designed to begin as residents approach the development, we were asked to evoke the Art Deco history of local Paddington Station which starts with a contrast chevron patterned floor leading residents through the entrance. This architectural statement becomes a bold focal point, complementing the scale of the lobbies double height spaces. Brass metal work is layered throughout the space, adding touches of luxury, en-keeping with the development. This starts on entry, announcing ‘Paddington Exchange’ inset within the floor. Subtle and contemporary vertical polished plaster detailing also accentuates the double-height arrival points .
A series of black and bronze pendant lights sit in a crossed pattern to mirror the playful flooring. The central concierge desk has curves referencing Art Deco architecture, as well as elements of train and automobile design.
Completed at HLM Architects

1