
White Living Room Design Photos with a Home Bar and White Walls
Refine by:
Budget
Sort by:Popular Today
1 - 20 of 260 photos
Item 1 of 3
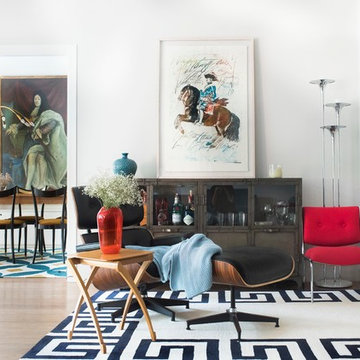


 Architetto Marco Finardi - ALMA GROUP
Ristrutturazione completa villetta di 250mq con ampi spazi e area relax



 BRÜNING INTERIORS

Sorgfältig ausgewählte Materialien wie die heimische Eiche, Lehmputz an den Wänden sowie eine Holzakustikdecke prägen dieses Interior. Hier wurde nichts dem Zufall überlassen, sondern alles integriert sich harmonisch. Die hochwirksame Akustikdecke von Lignotrend sowie die hochwertige Beleuchtung von Erco tragen zum guten Raumgefühl bei. Was halten Sie von dem Tunnelkamin? Er verbindet das Esszimmer mit dem Wohnzimmer.


 NETinteriors

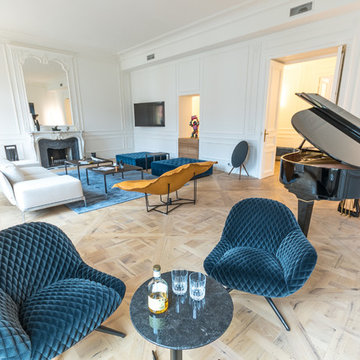
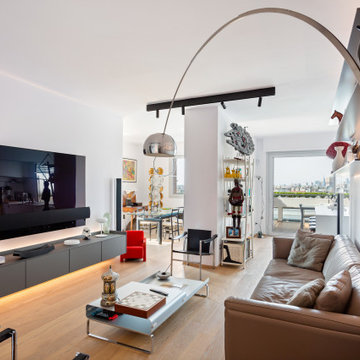

Soggiorno con angolo cottura per un piccolo appartamento. In questa composizione il tavolo da pranzo e` chiuso per lasciare piu` spazio al soggiorno

 Absolute Project Management

A formal lounge has been selected to complement the stunning original features and natural light. Elegant cream sofas, bespoke built in bookshelves, an antique chandelier and a mirrored alcove make the best of this lovely light room. Renovation by Absolute Project Management


 Homewings
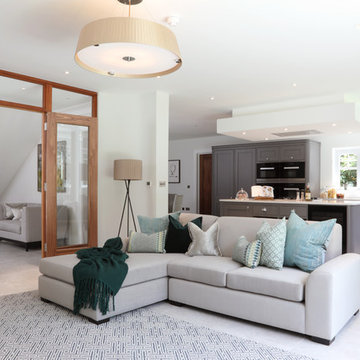

Homewings designer Michael combined Louise’s love for Scandinavian design with unique mementos from her time in Morocco for a minimalistic interior with an exotic flair. The chosen furnishings makes the living space feel bright and open and allows the owners to slowly add to the accessories with special items collected from trips around the world.








 NETinteriors
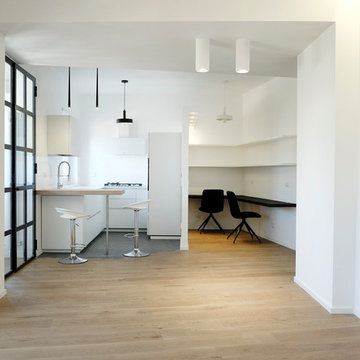
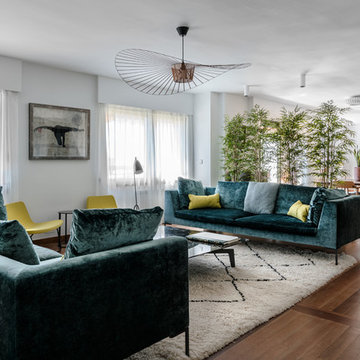
Soggiorno con zona pranzo e angolo cottura. La parete attrezzata contiene i pannelli da far scorrere per creare una separazione e ricavare la stanza degli ospiti.
 Cor Domi
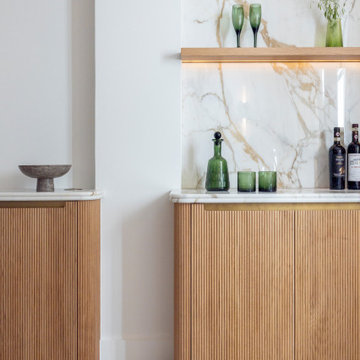
The LGF living space was an extension of the kitchen so needed to work as an open place space. We added a bespoke bar with reeded oak doors and a Calacatta Oro marble top.
1