
White Loft-style Living Room Design Photos with a Home Bar
Refine by:
Budget
Sort by:Popular Today
1 - 20 of 21 photos
Item 1 of 3

 NETinteriors


Soggiorno con angolo cottura per un piccolo appartamento. In questa composizione il tavolo da pranzo e` chiuso per lasciare piu` spazio al soggiorno
 Stoeger Architekten
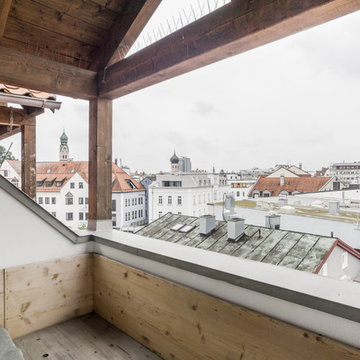
Sanierung / Dachgeschoss Wohnung / PROJEKT 2.T.A.R.
Inmitten Rosenheim Stadt gelegen wurde der bestehende, vernachlässigte Speicher eines Mehrparteienhauses zu zwei zusätzlichen, neuen Wohnungen umgebaut. Ziel des Dachausbaus war die Schaffung von Wohnraum und Erhöhung der Rendite.Die bestehende Dachkonstruktion und Balkenlage wurde dabei weitgehend erhalten und mit dem Grundriss in Einklang gebracht bzw. die Chance ergriffen mit der vorhandenen Balkenlage ein innenarchitektonischer Mehrwert zu schaffen. Offene Grundrisse minimieren die Erschließungsflächen und maximieren somit die Wohnfläche. Durch großzügige Gauben wurden Loggien geschaffen, die einen traumhaften Bergblick über Rosenheim ermöglichen und zudem durch einen anleiterbaren Rettungsweg dem Brandschutz dienen. Durch den Umbau wurde der vermietbare Wohnraum der Immobilie erhöht und die Energieeffizienz verbessert – eine gelungene Renditemaßnahme.
 Granit Architects + Interiors
Photo Credit: Andy Beasley

Clement crittall glazing.
Bespoke joinery creates a feature out of your books and DVDs. Painting the joinery in a bold colour makes a statement while adding dynamic interest and depth to a very bright white space. You can afford to go dark with furniture and walls if you have a very light space. Keep the rest of the walls simple and plain for maximum impact in your home. Choosing sofas in the same colour family in lighter shades and tones works well to tie everything together.
For a more retro feel, small, short, thin planks in a medium tone create an authentic mid century look with a feature chair in a typical retro shape adds personality.
A polished concrete plinth below a toasty log burner perfect for snuggling up to read on a long winter night, the plinth elevates the burner and directs the warmth your way. Polished concrete is a contemporary material with long lasting and hard wearing properties, while adding to the industrial feel of this property.

 Arti decorative - Studio ADP21
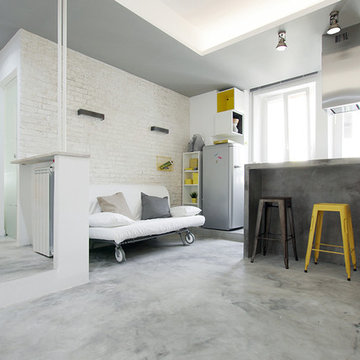
appartamento al centro di Roma con pavimento in microcemento con effetto cemento invecchiato. Finte crepe e macchie di ossidazioni rendono l'ambiente molto simpatico. il banco cucina in muratura è rivestito anch'esso in microcemento, ma con tonalità leggermente più scure.

 Red Architecture


Realizzazione di due loft in un capannone industriale nel centro di Viareggio. Il secondo loft, destinato ad affitti brevi, riprende lo stile Industrial in una forma minimalista e conviviale con materiali meno ricercati e arredi a catalogo senza rinunciare a elementi vintage.
 NEVA Architecture Intérieure - Interior Design

Du coin dînatoire-bar nous découlons sur le salon. Une belle pièce de vie qui ne rétrécie pas, même quand l'échelle de la mezzanine est en place !

 Plumavera

Ce luminaire est composé de 65 branches métalliques habillées de plumes naturelles de paon. Sur chaque branche, quelques barbes de plumes de paon ont été fixées.
– Structure métal vernis sur laquelle a été fixée des barbes de plumes de paon
– Plumes naturelles de paon
– Fixation: douille E27 et rosace en métal, fil L:1m gaîné de tissu
– Puissance max10W 2700K – Tension : 230V CE (ampoule non fournie)
– Chaque luminaire est réalisé à la main et à la commande. Délais moyen pour la livraison 3 semaines.
– Photo non contractuelle car les plumes sont uniques.

 VITTORIA RIZZOLI ARCHITECTE
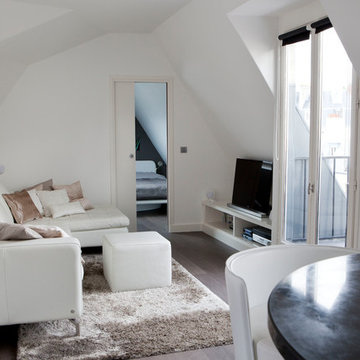
La cuisine est ouverte sur le salon. Les meubles sous le toit mansardé ont été réalisés sur-mesure afin d'optimiser l'espace._ Vittoria Rizzoli / Photos : Cecilia Garroni-Parisi
 Studio Acrivoulis | architettura e interior design
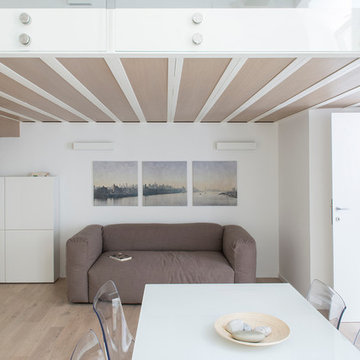
L’intervento su un piccolo appartamento romano in un palazzo di fine ottocento nel centro di Roma è stata l’occasione per sperimentare il tema della trasformazione architettonica in un contesto storico da valorizzare. La scala scultorea che porta al soppalco è intagliata come in un unico blocco di legno.
Ph.: Vito Corvasce
http://www.vitocorvasce.it

 puzzle arquitectura

Llevamos adelante una actualización necesaria para que la familia FM volviera a enamorarse de su "living-room"
.
Dispusimos un mágico mueble capaz de contener una chimenea de biocombustible a la vez que... esconde la TV por detrás!
.
Y cambiamos totalmente la apariencia de una estantería démodée, pintándola en negro e incorporándole algunos módulos en roble y puertas industrial style
.
Una pared de ladrillos -que parece real pero es de poliuretano- termina de completar el conjunto
.
Et voilà!
.
¿Qué te parece el cambio?
 APT Renovation Limited
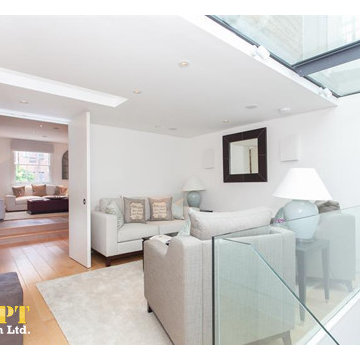
Complete renovation throughout this property, complete fitting of new kitchen and bathroom, new electrics and plumbing, engineered flooring and redecoration throughout the whole of the property
 Stoeger Architekten
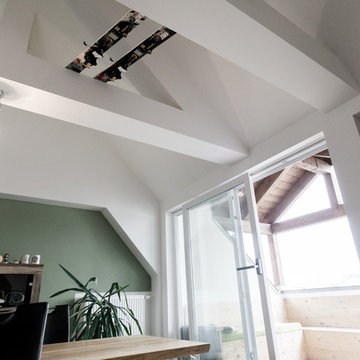
Sanierung / Dachgeschoss Wohnung / PROJEKT 2.T.A.R.
Inmitten Rosenheim Stadt gelegen wurde der bestehende, vernachlässigte Speicher eines Mehrparteienhauses zu zwei zusätzlichen, neuen Wohnungen umgebaut. Ziel des Dachausbaus war die Schaffung von Wohnraum und Erhöhung der Rendite.Die bestehende Dachkonstruktion und Balkenlage wurde dabei weitgehend erhalten und mit dem Grundriss in Einklang gebracht bzw. die Chance ergriffen mit der vorhandenen Balkenlage ein innenarchitektonischer Mehrwert zu schaffen. Offene Grundrisse minimieren die Erschließungsflächen und maximieren somit die Wohnfläche. Durch großzügige Gauben wurden Loggien geschaffen, die einen traumhaften Bergblick über Rosenheim ermöglichen und zudem durch einen anleiterbaren Rettungsweg dem Brandschutz dienen. Durch den Umbau wurde der vermietbare Wohnraum der Immobilie erhöht und die Energieeffizienz verbessert – eine gelungene Renditemaßnahme.
 archiMADS | studio di architettura

Ambiente giorno ricavato dalla commistione di elementi industriali e vintage

 Granit Architects + Interiors
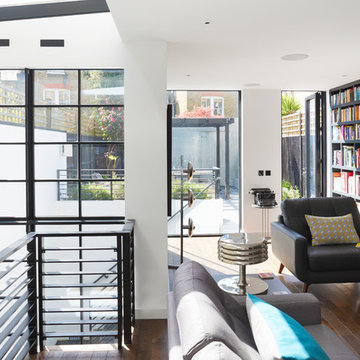
Photo Credit: Andy Beasley
Clement crittall glazing.
Bespoke joinery creates a feature out of your books and DVDs. Painting the joinery in a bold colour makes a statement while adding dynamic interest and depth to a very bright white space. You can afford to go dark with furniture and walls if you have a very light space. Keep the rest of the walls simple and plain for maximum impact in your home. Choosing sofas in the same colour family in lighter shades and tones works well to tie everything together.
For a more retro feel, small, short, thin planks in a medium tone create an authentic mid century look with a feature chair in a typical retro shape adds personality.
A polished concrete plinth below a toasty log burner perfect for snuggling up to read on a long winter night, the plinth elevates the burner and directs the warmth your way. Polished concrete is a contemporary material with long lasting and hard wearing properties, while adding to the industrial feel of this property.
1