
Living Room Design Photos with a Music Area and Grey Floor
Refine by:
Budget
Sort by:Popular Today
1 - 20 of 21 photos
Item 1 of 3

 Cher Simpson Watt Interiors
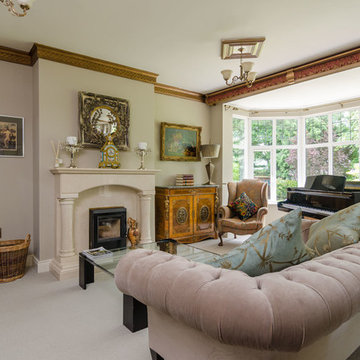
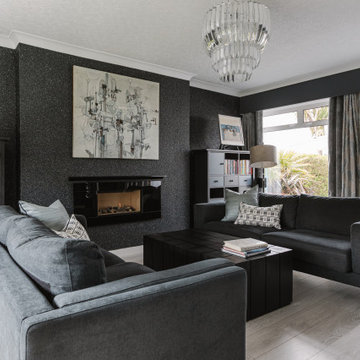
Modern Lounge for relaxation.

Art taking centre stage as requested by the client.
Views out to the sea from rear and into tailored gardens at front.

 Fito Benade Interiorismo & Infografías

Vivienda contemporánea donde la luz lo invade todo. El blanco de paredes y techo hacen resaltar cualquier elemento de mobiliario o de decoración que se introduzca, generando un ambiente totalmente distinto con pocos cambios decorativos.
 Vertex AV
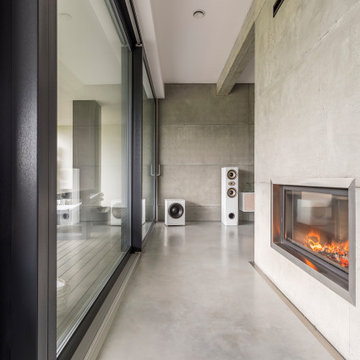

Vertex AV were commissioned to design and deliver a truly exceptional media room in Whempstead, Hertfordshire, blending cutting-edge smart-home technology with timeless comfort and style.
This project showcases how refined engineering and elegant design can coexist to create the ultimate luxury entertainment space.
The result?
A cinematic sanctuary that offers an immersive escape, every sound, shade, and surface meticulously tuned to perfection.

 Bohdan Dorniak & Co. Pty Ltd

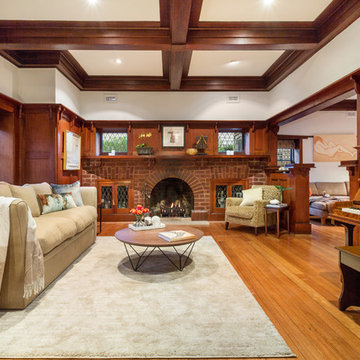
The existing stone wall was retained and new the new addition 'touches' the old.
 smartHOME Profis

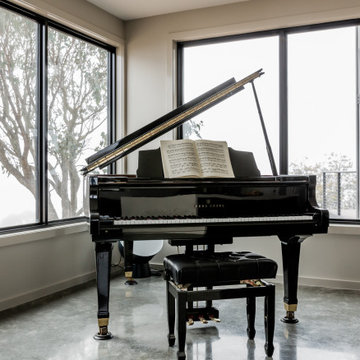

Offenes Wohnzimmer mit Pianobar auf einer Empore. Alle Lichter sind als RGB-LED ausgeführt und über KNX geschaltet. Die Steuerung von Kamin, Multiroom Audio- und Video, Beleuchtung, Beschattung und Heizung ist über Control4 realisiert. Der Flügel verfügt ist über einen Audio-Rückkanal in das Multiroom-System eingebunden, so dass die Musik des Spielers im ganzen Haus gehört werden kann.
 michele volpi - studio interior design


la personalità artistica delle padrone di casa, la voglia di creatività che le contraddistingue, ha portato come risultato un locale di impronta eclettica, dotato di una armonia unica. La parete a destra è stata decorata da un artista locale.

 Woodfield Brady Architects

An existing space is re-imagined as a vaulted living room with expansive glazing, feature fireplace and gallery landing above. A natural oak slatted ceiling adds warmth, texture and improves the acoustics in this space.
Photo: Charlie O'Beirne/Lukonic for Sustainable Kitchens

 23bassi | Studio di architettura

particolare del Camino bifacciale e della panca
Il soggiorno arredato con elementi su misura come la parete che contiene il televisore piatto, che con arredo di serie, come la poltro Vitra mantiene un'apertura visiva.
Il camino centrale è bifacciale ed ha una panca rivestita interamente in resina sulla quale è possibile sedersi o appoggiare oggetti.
All'ingresso è stato realizzato un elemento diaframma su misura,con luce integrata che permette di disimpegnare l'ingresso senza chiudere completamente la visuale
foto marco Curatolo


 Ches & Co
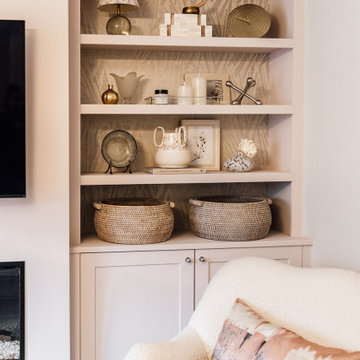
Built in shelving around a faux chimney breast. Filled with decorations and ornaments that compliment the scheme.


 michele volpi - studio interior design
la personalità artistica delle padrone di casa, la voglia di creatività che le contraddistingue, ha portato come risultato un locale di impronta eclettica, dotato di una armonia unica.

1