
Yellow, Blue Living Room Design Photos with a Music Area
Refine by:
Budget
Sort by:Popular Today
1 - 20 of 30 photos
Item 1 of 3




 VORBILD Architecture

This view back through the living room highlights the contrast between the bold and the restrained, as deep blue walls give way to a crisp white hallway. The layered ceiling cornicing, herringbone oak floor, and playful sculptural pendant lights keep things dynamic, while the central sightline frames a calm vignette — a black steel internal window, a single potted plant, and warm-toned bar cabinet. This composition not only emphasises the depth of the space but also reinforces how thoughtful transitions in colour, texture, and light can elevate everyday movement through the home.
 Yasmin Chopin Interior Design


I needed to include the piano in the design so the children could play when they fancied.
Powder blue complements the warming colours of yellow, yellow ochre and orange.
Image credit: Georgi Mabee.



 TME Interiors
we completely revised this space. everything was ripped out from tiles to windows to floor to heating. we helped the client by setting up and overseeing this process, and by adding ideas to his vision to really complete the spaces for him. the results were pretty perfect.

 User

UserWorking alongside Janey Butler Interiors on this Living Room - Home Cinema room which sees stunning contemporary artwork concealing recessed 85" 4K TV. All on a Crestron Homeautomation system. Custom designed and made furniture throughout. Bespoke built in cabinetry and contemporary fireplace. A beautiful room as part of this whole house renovation with Llama Architects and Janey Butler Interiors.
 smartHOME Profis


Offenes Wohnzimmer mit Pianobar auf einer Empore. Alle Lichter sind als RGB-LED ausgeführt und über KNX geschaltet. Die Steuerung von Kamin, Multiroom Audio- und Video, Beleuchtung, Beschattung und Heizung ist über Control4 realisiert. Der Flügel verfügt ist über einen Audio-Rückkanal in das Multiroom-System eingebunden, so dass die Musik des Spielers im ganzen Haus gehört werden kann.
 Suzie Blackman

Multi-functional space acomodates living area, dining area and work space. Photo (c) S Blackman




 MOPA Architettura
Particolare del ballatoio con affaccio sulla doppia altezza del soggiorno. Finiture: pavimento in parquet, rivestimento della parete in legno e pareti in tinta color bianco opaco. Illuminazione: strip led da appoggio su veletta in cartongesso.

 Start With Art Interiors
The brief for this snug was bright and funky. A patterned rug and yellow accents throughout form the basis of this design with the teal wall colour creating a bright and inviting space!
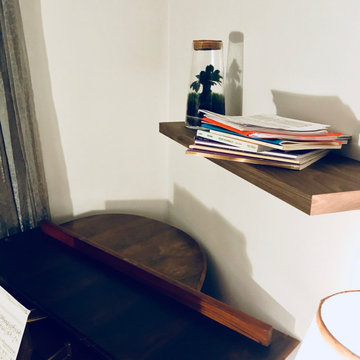
 Bowud.com, La Fabrique à Planches
Etagère murale en noyer de 115 cm, réalisée sur mesure par nos artisans menuisiers français, en 2 semaines.
1