
Formal Living Room Design Photos with Green Walls and a Built-in Media Wall
Refine by:
Budget
Sort by:Popular Today
1 - 20 of 52 photos
Item 1 of 3
 Emma Downie Interiors
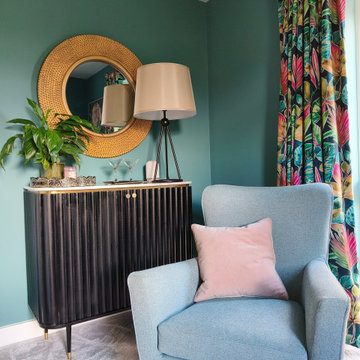

This family of five had just down-sized to a new build townhouse and were desperate to add some of their colourful personalities to the all white space.
Early on I established their love for rich jewel colours and embraced this fully in the living room, influenced by their stunning curtains. Encouraging them to colour drench the space they now have a cosy getaway for the evenings and entertaining. Pops of fuscia, blush and brass add contrast while black accents ground the scheme.
The deep teal and blush tones continue in their kitchen, which includes this fun snug area, with oak elements to lighten the scheme and beautiful floor length curtains. Plants feature heavily.
Finally the botanical influences flow through into their hardworking home office, to create a calming atmosphere with paler green tones, oak, sisal and leather.
The family are thrilled with the end result and say the colours in their new home bring them a lot of joy.

 Ivywell Interiors | Bristol


A dark and moody living formal living room in Studio Green from Farrow and Ball featuring touches of gold for added opulence.

 DHV Architects
This Edwardian house in Redland has been refurbished from top to bottom. The 1970s decor has been replaced with a contemporary and slightly eclectic design concept. The front living room had to be completely rebuilt as the existing layout included a garage. Wall panelling has been added to the walls and the walls have been painted in Farrow and Ball Studio Green to create a timeless yes mysterious atmosphere. The false ceiling has been removed to reveal the original ceiling pattern which has been painted with gold paint. All sash windows have been replaced with timber double glazed sash windows.
An in built media wall complements the wall panelling.
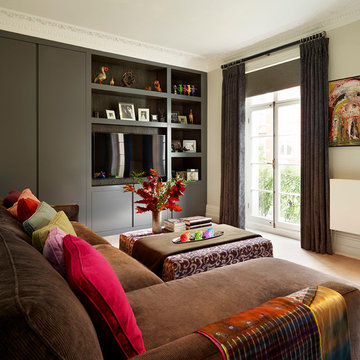

 Anthony Gray Furniture
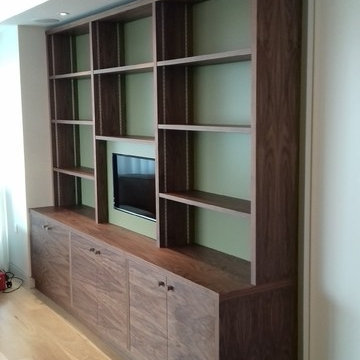
Bespoke fitted storage/shelving/media unit in American Walnut.
Designed and made for our customer in North London.


 Holly Christian + Tom Munson | PLUCKED + STUFF LTD


This room (which used to be two rooms!) It certainly works hard, but looks oh so cool. Living Space | Work Space | Cocktail Space. An eclectic mix of new and old pieces have gone in to this charismatic room ?? Designed and Furniture sourced by @plucked_interiors


 Workshop CJ Wood Architects
Historic and Contemporary:

Listed Grade II, this duplex apartment had the benefit of the original grand drawing room at first floor and extended to a 1980's double storey extension at the rear of the property.
The combination of the original and 20th C. alterations permitted the restoration and enhancement of the historic fabric of the original rooms in parallel with a contemporary refurbishment for the 1980’s extension.
 Metrical Design


Light, bright, calm and serene living room scheme. Built-in joinery designed to fit with existing picture rail and to allow the fireplace to be the key feature along this elevation, further enhanced by brass finishes in the mirror and chandelier. Complementary pale green limewash paint and chinois green sofas provide a calming balance and serenity to fit with the client's brief.

 Ivywell Interiors | Bristol
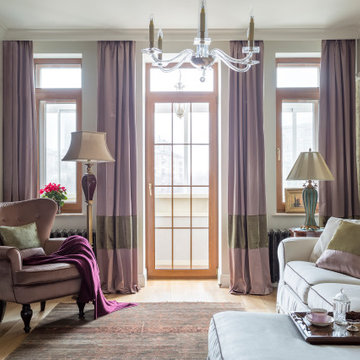
This room used to be the garage and was restored to its former glory as part of a whole house renovation and extension.
 Workshop CJ Wood Architects
Historic and Contemporary:
Listed Grade II, this duplex apartment had the benefit of the original grand drawing room at first floor and extended to a 1980's double storey extension at the rear of the property.
The combination of the original and 20th C. alterations permitted the restoration and enhancement of the historic fabric of the original rooms in parallel with a contemporary refurbishment for the 1980’s extension.
 GDL London
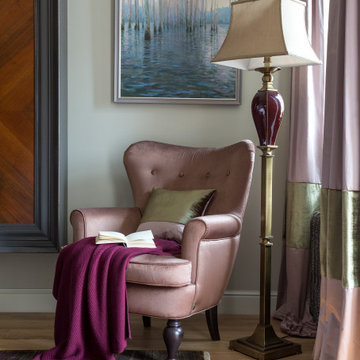
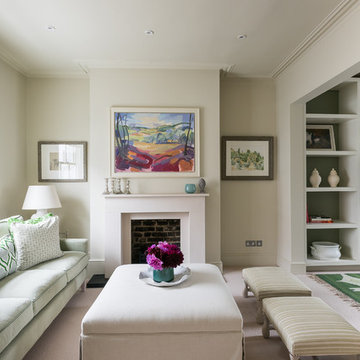
We’re greeted by the spacious living room. None of those long, narrow and winding corridors separating the ground floor. Instead, everything is in an open plan layout. And yet, the calming and unobtrusive pastel palette of the rooms, combined with the large landscape paintings and arrangement of the furniture brings about a welcome breath of the old timey Victorian style.


1