
Living Room Design Photos with Vaulted, Wood and Planked Wall Panelling
Refine by:
Budget
Sort by:Popular Today
1 - 20 of 40 photos
Item 1 of 4



![Nuance[s]](https://st.hzcdn.com/fimgs/132327f60523f75c_0448-w32-h32-b0-p0--.jpg) Nuance[s]
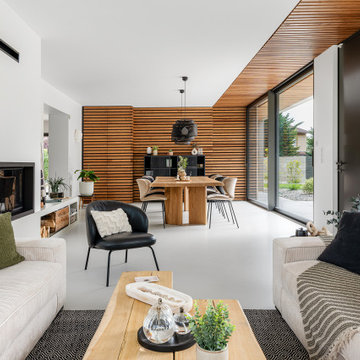

Nuance[s]Une extension tout en baies vitrées pour profiter des extérieurs.
Elle a été réalisée pour accueillir un espace séjour de réception avec une grande table de repas en chêne massif réalisé sur mesure pouvant accueillir jusqu'à 14 personnes.
Une banquette surmontée d'une cheminée d'angle vient faire le lien avec l'espace salon où de grands canapés en velours côtelés prennent place autour d'une table basse en bois massif également réalisée sur mesure.
Un travail sur le dedans/dehors avec le bardage en red cedar sous plafond qui se poursuit à l'extérieur.

 Renovation Angel Interior Design Noosa
Feature gas fire with cantilevered stone. Wall hung tv, furniture and style.


 RCD DESIGN

The double height living room with white tongue and groove chimney breast and stove inset. A large round mirror reflects the patio doors out to the balcony and sea.


 Studio SB Interiors



Beautiful open plan living and dining space with vaulted ceilings featuring exposed oak beams. Linen textures to the sofa. Custom dining table with leather dining chairs.
 Renovation Angel Interior Design Noosa

Feature gas fire with cantilevered stone, open kitchen, dining, furnishings carefully selected to compliment space and style.
 Houseoner
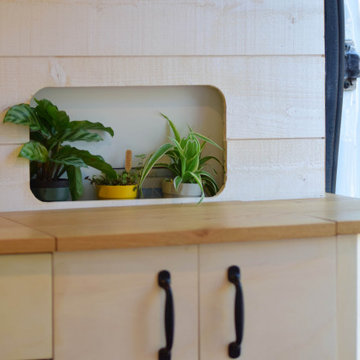

Construir una vivienda o realizar una reforma es un proceso largo, tedioso y lleno de imprevistos. En Houseoner te ayudamos a llevar a cabo la casa de tus sueños. Te ayudamos a buscar terreno, realizar el proyecto de arquitectura del interior y del exterior de tu casa y además, gestionamos la construcción de tu nueva vivienda.

 Nuance[s]
Une extension tout en baies vitrées pour profiter des extérieurs.
Une banquette surmontée d'une cheminée d'angle vient faire le lien avec l'espace salon où de grands canapés en velours côtelés prennent place autour d'une table basse en bois massif également réalisée sur mesure.



1