
Living Room Design Photos with Beige Walls, Plywood Floors and Concrete Floors
Refine by:
Budget
Sort by:Popular Today
1 - 20 of 313 photos
Item 1 of 4
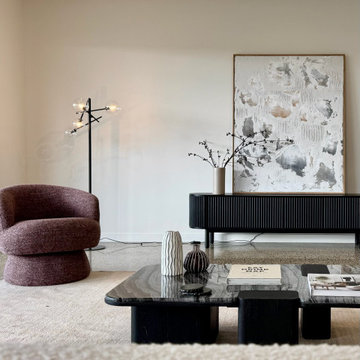


 LE MÛRIER
Este motivo de peine es similar al que aparece en alfombras tejidas a mano de distintas culturas; en nuestro caso, está inspirado en un kilim tradicional, y este patrón en particular puede interpretarse como un símbolo de la vida. Al escalonar las franjas en distintos colores, aportamos una visión renovada a un diseño clásico, dando lugar a un tejido de tapicería verdaderamente extraordinario
#jimthompson #jimthompsonfabrics
Somos #distribuidores #mayoristas de #PapelesPintados #telas #accesorios #revestimientomural y #fabricantes de #estores #lemurier
Más info> http://lemurier.es/

 kühnlein architekten GmbH
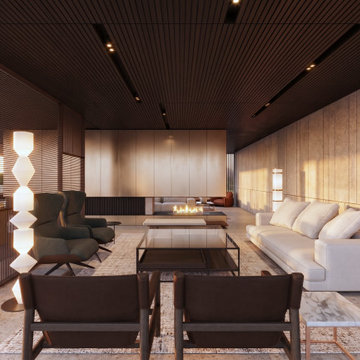
Bibliothek mit Kamin, offen zu Wohnbereich.
Offenes, mittelgroßes modernes Esszimmer mit Sichtbetonwänden und hellgrauem Boden in Betonoptik.
Fotograf: Ralf Dieter Bischoff




 Michelle Walker architects


Rear modern extension with living room, kitchen and dining. Connected to outdoor living area. Inbuilt TV joinery made of timber veneer.
A revitalised 1920s Californian Bungalow in a heritage conservation area in Artarmon (Willoughby Council), on the north shore of Sydney.
It’s a bold contemporary design, within a heritage conservation area and conservative suburban context.
Photograppher: Tania Niwa
 Black and Milk | Interior Design | London

See https://blackandmilk.co.uk/interior-design-portfolio/ for more details.
 Simpson & Voyle


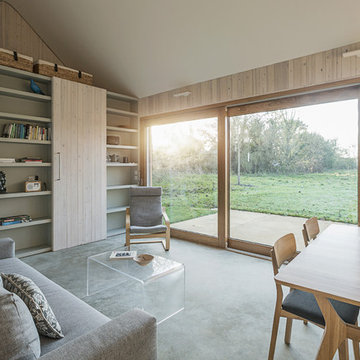
We chose a micro cement floor for this space, choosing a warm neutral that sat perfectly with the wall colour. This entire extension space was intended to feel like a bright and sunny contrast to the pattern and colour of the rest of the house. A sense of calm, space, and comfort exudes from the space. We chose linen and boucle fabrics for the furniture, continuing the restrained palette. The bookcase is a simple and clever way of dividing the space, whilst giving a place to display sentimental objects. The picture window allows light to flood into this corner of the room as does the roof light. We designed bespoke fluted cabinetry to create some clever storage under the TV.
 Eco Outdoor USA
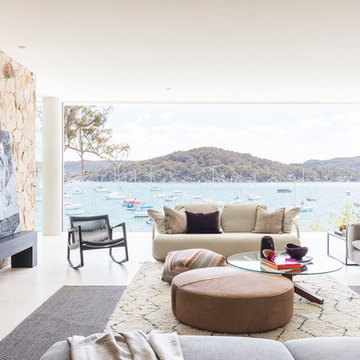
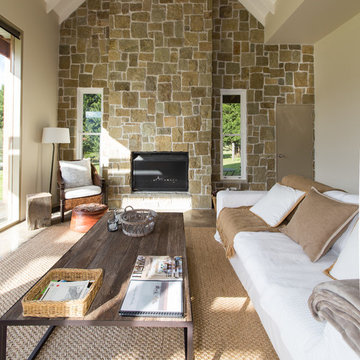
Livign room Eco Outdoor Crackenback Freeform Walling.
Architect: Koichi Takada Architects
Developer & Landscaper: J Group Projects
Photographer: Tom Ferguson


 The Room Studio
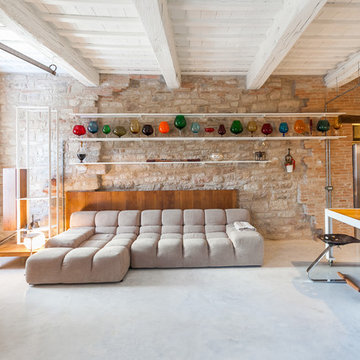

Proyecto realizado por Meritxell Ribé - The Room Studio
Construcción: The Room Work
Fotografías: Mauricio Fuertes


 Rachele Biancalani Studio

Un living open space dai colori neutri con un grande tavolo in legno in primo piano con lampada ad arco bianca che illumina la tavola da pranzo con sedie marroni. Una parete ha una carta da parati con disegno del mare, un orizzonte con una figura di donna e i colori delle pareti sono neutri, color corda. Il pavimento è un grigio tortora ed i pavimenti sono in resina epossidica spatolata molto resistente di Kearakoll. Si vedono delle finestre a tetto che illuminano la zona del divano. La televisione a parete è appesa su una boiserie in legno tinteggiata dello stesso colore identico della parete retriostante in modo da farla sparire pur permettendo di alloggiare staffe e cavi della tv nascosti alla vista. i soffitti sono inclinati e dipinti di bianco



1