
Living Room Design Photos with Beige Walls, Porcelain Floors and a Standard Fireplace
Refine by:
Budget
Sort by:Popular Today
1 - 20 of 56 photos
Item 1 of 4

 National Tile Ltd


Wall: Jura Beige Natural 40x60. Natural stone look porcelain tile.
Floor: Treverkmood Noce 15x90. Wood look porcelain tile.
Photo by National Tile Ltd


 VORBILD Architecture
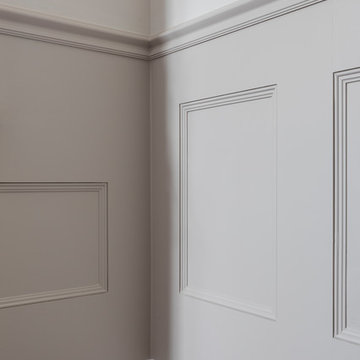
Formal sitting room with a symmetrical layout. Marble fire place surround. Grey wall panelling.
Photography by Chris Snook
 Caroline Baptista Interiors

Sitting room redecoration including floor plan, fireplace design, furniture and antique selection and window treatments.
 michele volpi - studio interior design
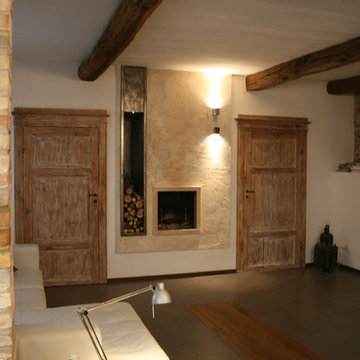
uno scorcio del soggiorno. in primo piano il portale strutturale costruito con longarine in acciaio lasciate a vista.
Il pavimento in gres, ha centralmente un decoro in rovere, che fa da filo conduttore delle scale e il parquet al piano superiore.
 freudenspiel - interior design

Die ehemals rote Medienwand wurde in einem warmen Grauton von KEIM gestrichen.
Interior Design: freudenspiel by Elisabeth Zola
Fotos: Zolaproduction

 Casa More Interiors
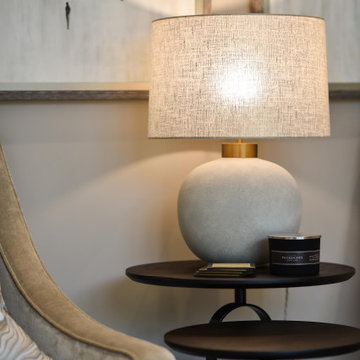
The fireplace was updated with a dark, modern frame.
A bespoke TV unit adds visual intrigue, using contrasting black and cream tones for a layered, dynamic focal point.
Flexible and multifunctional, the custom-designed furniture enhances both form and function. A versatile bench, which doubles as a coffee table or extra seating, can be split into two pieces, optimising the room's flexibility.


 Chaplin Crooks Architects

A large lake-front site at Clearwater Golf Resort is the setting for this spectacular home designed for an extended family. The house comprises a central two-storey core with single storey wings extending out into the landscape on either side, one incorporates a separate 2-bedroom family apartment, the other an indoor pool & gym. The design incorporates Feng Shui principles and we worked closely with the client to achieve their requirements.
Hinuera stone is used extensively on the house cladding and landscape elements, complemented with oiled cedar weatherboards, timber decking, concrete and basalt paving. Internally the home is finished in materials such as ancient swamp kauri timber, black porcelain tiled floors, wool carpet and Hinuera stone feature elements. Energy efficiency was carefully considered and high levels of insulation were specified. To help minimise running costs a ground source heat pump was used for hydronic floor heating and domestic hot water.
Outdoor living is provided with a range of spaces accessed from the living areas and pool. Extensive rolling lawns meet meandering stream & lake edges, with carefully considered planting following a consistent theme.


 Momocca Design

Proyecto de interiorismo del equipo The Room Studio. Un magnífico trabajo que combina materialidades y eclecticismo en un proyecto que aúna diseño de interiores y decoración en un mismo ambiente.
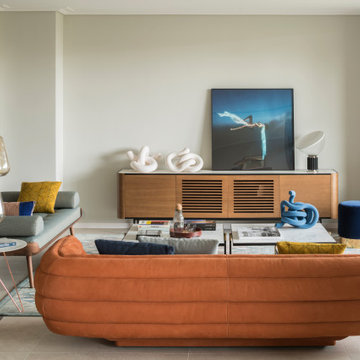
Sobriedad y elegancia en un espacio en el que se incorpora un aparador de la Colección Adara.
 freudenspiel - interior design
Lammfelle und ein Kuhfell tragen zur Gemütlichkeit bei.
Interior Design: freudenspiel by Elisabeth Zola
Fotos: Zolaproduction

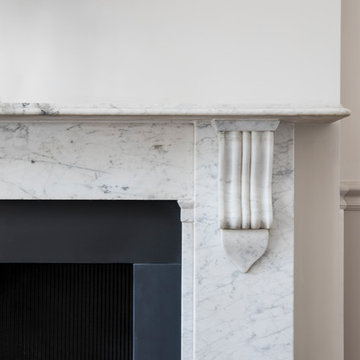 VORBILD Architecture
Formal sitting room with a symmetrical layout. Marble fire place surround. Grey wall panelling.
Photography by Chris Snook
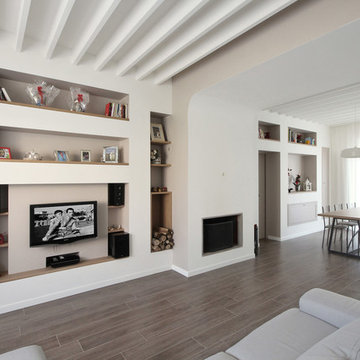
 JFD - Juri Favilli Design

Un' Architettura d’Interni e un Arredamento Country Chic Moderno per una Villetta Viareggina in Toscana nelle campagne in provincia di Pisa è stato un bell’esercizio di progettazione di una ristrutturazione che propone uno stile rustico rivisitato in chiave più contemporanea. E’ stato inoltre uno degli stravolgimenti spaziali e distributivi che abbia mai fatto; se confrontate sotto la pianta dello stato prima dei lavori e la pianta di progetto è incredibile come tutta la casa sia stata modificato per dare nuove comodità e nuove spazialità.


1