
White Living Room Design Photos with Beige Walls and Grey Walls
Refine by:
Budget
Sort by:Popular Today
1 - 20 of 5,241 photos
Item 1 of 4
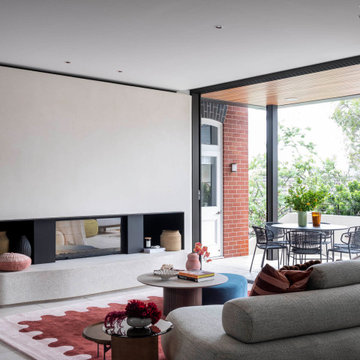







 Camilla Molders Design
Residential Interior Design & Decoration project by Camilla Molders Design
Photographed by Marcel Aucar for Home Beautiful Magazine Australia



 GZ Homes
Kensington Drawing Room, with purple swivel club chairs and antique mirror coffee table. Mirror panels in the alcoves are medium antiqued. The silver accessories maintain the neutral scheme with accents of deep purple.
For all interior design and product information, please contact us at info@gzid.co.uk


 Simpson & Voyle
This image features the main reception room, designed to exude a sense of formal elegance while providing a comfortable and inviting atmosphere. The room’s interior design is a testament to the intent of the company to blend classic elements with contemporary style.
At the heart of the room is a traditional black marble fireplace, which anchors the space and adds a sense of grandeur. Flanking the fireplace are built-in shelving units painted in a soft grey, displaying a curated selection of decorative items and books that add a personal touch to the room. The shelves are also efficiently utilized with a discreetly integrated television, ensuring that functionality accompanies the room's aesthetics.
Above, a dramatic modern chandelier with cascading white elements draws the eye upward to the detailed crown molding, highlighting the room’s high ceilings and the architectural beauty of the space. Luxurious white sofas offer ample seating, their clean lines and plush cushions inviting guests to relax. Accent armchairs with a bold geometric pattern introduce a dynamic contrast to the room, while a marble coffee table centers the seating area with its organic shape and material.
The soft neutral color palette is enriched with textured throw pillows, and a large area rug in a light hue defines the seating area and adds a layer of warmth over the herringbone wood flooring. Draped curtains frame the window, softening the natural light that enhances the room’s airy feel.
This reception room reflects the company’s design philosophy of creating spaces that are timeless and refined, yet functional and welcoming, showcasing a commitment to craftsmanship, detail, and harmonious design.


 Oliver Burns Studio

A harmonious colour palette of blacks, beiges and golds allows works of art to be brought into dramatic relief.
 Atelier Germain
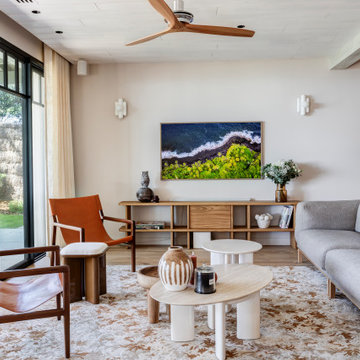
Villa La Perla est une résidence d’exception en première ligne sur le Bassin d’Arcachon, entièrement pensée pour conjuguer art de vivre haut de gamme et location saisonnière de prestige. Notre agence a accompagné ce projet du début à la fin dans le cadre d’une mission clé en main intégrale, menée à distance pour un client basé entre Nîmes et Paris.
L’objectif : transformer une opportunité immobilière en véritable maison signature, fonctionnelle, chaleureuse et prête à vivre, dans un cadre naturel unique.
Le contexte :
- Avant : Maison vendue avec un projet standard de construction, peu adapté aux usages du client.
- Après : Villa haut de gamme optimisée pour accueillir jusqu’à 18 personnes, pensée pour la location comme pour les séjours familiaux.
Notre mission : Relecture complète du plan, conception sur mesure, suivi de chantier, aménagement final, décoration, stylisme, livraison clés en main.
Notre intervention :
Le projet a nécessité une restructuration complète des volumes afin d’enrichir l’expérience résidentielle :
- Redistribution des espaces sur 3 niveaux
- Création de 8 chambres, 9 salles d’eau, 8 WC
- Mise en valeur de la vue exceptionnelle sur le Bassin dès l’entrée
- Circulations fluides, espaces partagés et intimité parfaitement équilibrés
- Création de nombreux espaces annexes (cinéma, sport, dortoir enfants, bar, buanderie…)
Ici, chaque choix vise à amplifier le confort, la convivialité et l’effet waouh.
Esthétique & matériaux :
Ligne directrice : laisser le paysage dominer. Pour cela :
- Palette douce : sable, ocre, bordeaux
- Matériaux durables et biosourcés : chêne massif, parquet PEFC, peinture Atelier Germain
- Design enveloppant : formes arrondies, finitions invisibles, agencements sur-mesure
- Agencements signature : meubles dessinés et fabriqués pour le projet, détails raffinés dans chaque pièce
Extérieurs & prestations :
Un projet pensé pour profiter pleinement du cadre exceptionnel du Pyla :
- Piscine à fond mobile
- Cuisine d’été avec bar
- Douche extérieure & multiples terrasses
- Deux espaces repas extérieurs
- Circulation intérieure / extérieure fluide
- Espaces de rangement privés pour la location
Un niveau entièrement dédié aux loisirs :
L’une des spécificités de cette dernière réalisation au Pyla repose sur l’aménagement d’un sous-sol entièrement dédié aux loisirs, pensé comme un véritable lieu indépendant. Conçu pour prolonger l’expérience de détente et de convivialité, cet espace s’organise autour d’une grande discothèque centrale et d’un bar qui invite à prolonger les soirées en toute intimité.
Autour de ce cœur festif gravitent plusieurs pièces annexes, chacune répondant à un besoin spécifique : une salle de cinéma pour des projections privées, une salle de sport tout équipée, et un dortoir pour les enfants, complété par leur propre salle de bain. Cette configuration offre à chaque membre de la famille, quel que soit son âge, un espace sur mesure intégré à l’architecture globale de la maison.
Un savoir-faire local :
Une réalisation possible grâce à une collaboration étroite avec des artisans du bassin d’Arcachon : menuisiers, agenceurs, ébénistes. Chaque détail a été pensé, fabriqué et posé dans un esprit d’excellence.
Le résultat ? Un projet livré clés en main, prêt à vivre, à louer ou à recevoir, juste à temps pour les fêtes. La Villa La Perla incarne une vision de l’architecture : sur-mesure, ancrée, inspirée, et résolument tournée vers l’usage.







 Moda Interiors

Custom Cabinetry & Murphy Bed: PL Furniture. Occasional Chairs: Furniture Gallery. Sofa: Roxby Lane. Rug; Rug Junction. Homewares & Accessories: Makstar Wholesale.
Photography: DMax Photography
1