
Living Room Design Photos with Blue Walls, Planked Wall Panelling and Wallpaper
Refine by:
Budget
Sort by:Popular Today
1 - 20 of 380 photos
Item 1 of 4


 Maison Bonnet

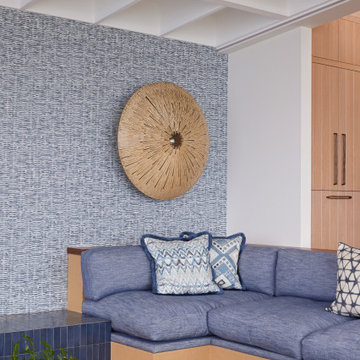
Lorsqu’on ne peut pas pousser les murs, il faut optimiser tous les espaces !
C’est ce que nous avons fait afin de répondre à toutes les demandes des clients du projet Agora. En travaillant autour des contraintes présentées par le plan (beaucoup d’angles différents, les murs de façades en pseudo-arrondi, plusieurs poutres IPN, dalle de plafond en béton, hauteur sous plafond réduite), nous avons opté pour le déplacement de la cuisine dans la pièce de vie, et la création d’un îlot central à la fois table de cuisson, rangement, et table de petit-déjeuner.
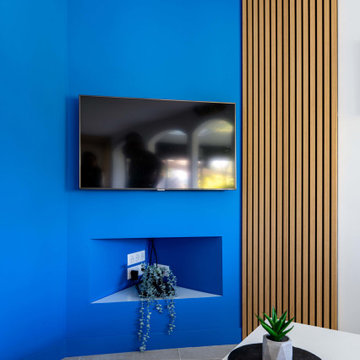
Côté salon, nous avons joué sur les angles de la pièce pour réorganiser le coin TV autour d’un coffrage abritant branchements, câbles et une petite niche pour les appareils. Parti pris esthétique assumé, ce coffrage a été peint en bleu Santorin et habillé d’un panneau de bois Woodupp apportant une petite touche de chaleur.

 Anca Rotaru Design Studio
In this home, the shade is immediately calming and welcoming, used in a deep navy for a touch of drama together with floral wallpaper bringing alongside part of the forest inside of the house. The golden accents are used throughout the whole scheme.
This dose of blue colour injects personality into the interior and creates a perfect environment for inviting and entertaining guests.

 Reyne Design
Rich dark sitting room with a nod to the mid-century. Rich and indulgent this is a room for relaxing in a dramatic moody room


 Goldstone Interiors
Colour drenching this room in a deep blue, including the fitted cupboards gives this lounge a sophisticated and warm feel.
Adding accents of orange to brighten up the space and create a sense of fun, whilst adding a feature wall in a textures almost like a material creates a cocoon effect.

 White Rabbit Interior Design

A living room in a Victorian terrace house given a colourful makeover with an eclectic, Mid Century style.
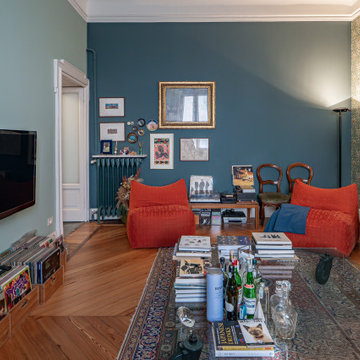
 Isabella Maruti e Paola Bonfante architette
Nel soggiorno una carta da parati di William Morris dialoga con i colori delle pareti contigue. Il pavimento in larice originale della casa è stato recuperato e restaurato ove necessario e finito semiopaco.

 A New Day - Interior Design Studio
The living room at our Crouch End apartment project, creating a chic, cosy space to relax and entertain. A soft powder blue adorns the walls in a room that is flooded with natural light. Brass clad shelves bring a considered attention to detail, with contemporary fixtures contrasted with a traditional sofa shape.
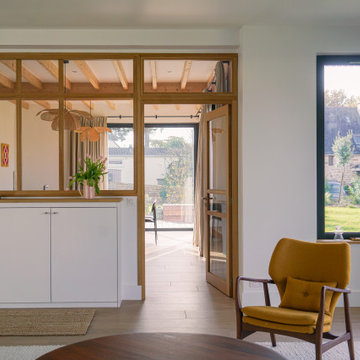
 Studio MOJO HOME - Architecture d'intérieur
Le grand et lumineux séjour s'ouvre sur l'extérieur mais aussi sur la cuisine et la cage d'escalier qui mène à l'étage et aux chambres des enfants. Un grand canapé beige et sa méridienne, ainsi que des fauteuils design couleur jaune ocre composent l'espace. Une magnifique cloison vitrée marque tout en transparence la séparation du séjour avec la cuisine.

 Tiny House Strategie für kleine Räume
Shankar lebt in seinem Ein-Zimmer-Apartment auf gerade mal 26m² in München.
Das meiste Leben spielt sich in dem Hauptraum ab, Essen, Arbeiten, Schlafen auf einem Schrankbett und Fernsehen auf einem Gästesofa.
Mit der Tiny House Strategie für kleine Wohnungen wurde Shankars Wohnung so richtig umgekrempelt.
Im Bad wurde ein besonderes Augenmerk auf ausreichend Stauraum sowie pflegeleichtes Design gelegt.
Shankars Küche ist 2qm groß. In seiner neuen Küche wurden 50% Prozent mehr Stauraum untergebracht. Es wurde Platz für ein Mikrowellen – Ofengerät sowie Einbaukochfeld gefunden sowie mehr Stauraum geschaffen.
Die Küche ist zudem freundlich, hell und ergonomisch.
Ein paar Wochen nach Fertigstellung des Projekts hat Shankar mich angerufen und begeistert erzählt, dass er sich viel gesünder ernährt, er hat angefangen Sport zu machen und was er vorher sich überhaupt nicht getraut hat, er lädt jetzt Freunde zu sich nach Hause ein.
Die Erfahrung von Shankar ist beispielhaft für das Zitat von Sir Winston Churchill: „Zuerst prägt der Mensch den Raum, dann prägt der Raum den Menschen“.
Shankar hat den Einfluss seiner Wohnung auf seine Gewohnheiten unmittelbar gespürt.
Wenn du mehr über die von mir entwickelte Tiny House Strategie für kleine Wohnungen erfahren willst und wie sie dein Leben positiv beeinflusst, dann klicke auf den Link. Ich freue mich auf dich!
 VORBILD Architecture

A rich and atmospheric vignette showcasing a deep navy-painted staircase viewed through a softly opened door. The turned balusters and newel post add traditional charm, while the saturated hue gives the stair a bold, sculptural presence. The surrounding walls are painted in a complementary mid-blue tone, creating a layered and tonal effect throughout the space. A velvet sofa in the same family of blues and a pair of nested marble-topped side tables with slender brass legs are just visible in the foreground, adding both texture and polish. Herringbone timber flooring introduces warmth and contrast, grounding the scene with classic elegance.
 Georgina Colwell Design

Smart sitting room, with Neptune sofas and glass furniutre, oversized limestone fireplace, double curtains with a voile for privacy, with a colour palette of neutrals and washed grey / blues.

 Marguerite Interior Design Consultancy Ltd

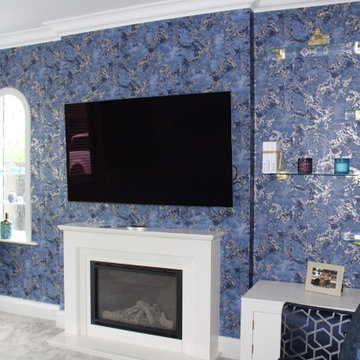
Project Overview: Mrs Manjit Lounge
Client Brief:
Following discussions, the proposed lounge design scheme embraces a timeless navy and silver palette, evoking elegance, calm, and sophistication for a refined, welcoming atmosphere with modern luxury touches.
Scope of Work:
-Interior design
-Furniture sourcing
-Lighting and accessory selection
-Styling and decorative accents
-Window treatment and cabinetry updates
Design Narrative:
The lounge is designed to balance deep richness and contemporary sparkle. Navy serves as the anchor colour, complemented by silver accents to add clean, sophisticated highlights throughout the space.
Key Design Elements:
Walls & Colour Palette:
Remaining walls are painted a soft neutral grey with a subtle blue undertone, enhancing the calming effect of the navy and silver scheme.
Flooring:
Options include luxury oak-effect laminate or deep grey carpet, providing warmth and contrast. An optional silver-threaded area rug with subtle patterns ties the scheme together.
Furniture:
A velvet or linen-upholstered navy sofa with chrome or brushed silver legs anchors the seating area. Accent chairs in soft dove grey or silver-blue with piped detailing add texture and comfort.
Accessories & Textures:
Cushions combine silver velvet, metallic brocade, and navy suede textures. Silver-framed mirrors reflect light and visually expand the room. Floor and table lamps feature crystal or brushed steel bases paired with navy or grey shades. Statement wall art includes abstract silver leaf prints on navy backgrounds or monochrome photography in silver frames.
Window Treatments:
Floor-length navy velvet curtains with silver tiebacks frame the space. The client had already installed white colonial shutters on the front bay window. Glass shelves were added to the arch glazed side window and the right-hand alcove for carefully sourced accessories.
Custom Cabinetry & Radiators:
An upcycled low four-door cabinet was painted in an accent colour and fitted with newly designed gold decorative handles. Existing oak lamp tables were painted in the same accent colour. Radiators were replaced with black graphite ladder-style units, placed each side of one sofa location.
Decorative Accents:
Silver candle holders, navy glass vases, and geometric ornaments add finishing touches. A statement ceiling light, either a chrome chandelier or a modern metallic gold sunburst pendant, draws the eye upward, completing the design.
Designer Insight:
This lounge design reflects an elegant fusion of classic colour contrasts and modern luxury. The thoughtful layering of navy and silver tones, combined with custom detailing and textures, creates a sophisticated yet welcoming space tailored to the client’s refined taste.
 CVODesignEspace

2 espaces recréés : à gauche une espace hybride à la fois, coin lecture et/ou télétravail, et décalé en partie droite, l'espace salon TV.
Ajout de panneaux de tasseaux verticaux pour contrecarrer l'effet de tassement du plafond apporté par les rangements blanc (bloc vertical de droite et long linéaire bas horizontal). Les retombées blanches donnent également une sensation de hauteur.
 Maëlle Vie · Home Design

Amandine m’a contactée pour l’accompagner dans ses choix sur les revêtements muraux de son salon-cuisine afin de séparer visuellement la partie séjour et lecture de l’espace cuisine et repas. Le défi que l’on retrouve dans les petites pièces est celui de parvenir à distinguer les espaces sans pour autant trop les charger. Ici, nous avons opté pour un bleu profond qui offre des nuances selon la lumière qu’on y projette. Afin d’accentuer cet effet, j’ai recommandé l’installation d’un éclairage indirect pour profiter d’une ambiance feutrée en soirée : Amandine a choisi une ampoule à filament XL suspendue le long de l’étagère. L’habillage du pan de mur au-dessus de la cheminée posait également question et nous avons décidé d’opter pour un papier peint à motifs floraux fins bleus pour créer une liaison entre le mur fraîchement repeint et le mur blanc. Quelques touches de métal cuivré, du bois brut sur les étagères, et des accessoires de décoration minutieusement choisis apportent une touche finale parfaite à cette petite pièce désormais pleine de caractère !


1