
White Living Room Design Photos with Blue Walls and Grey Floor
Refine by:
Budget
Sort by:Popular Today
1 - 20 of 112 photos
Item 1 of 4







 Interior Edit Ltd
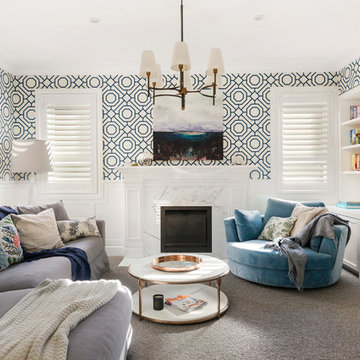

A tall cream and wooden corner lamp, complimenting and anchoring the navy shades from the wall against the navy cuddle chair. Pops of colour from the soft furnishings and window dressings adding colour and vibrance to the room.



 sm*s stefaniamicottistudio
Photography: @angelitabonetti / @monadvisual
Styling: @alessandrachiarelli


 Samantha Watkins McRae

We were approached to make this new 3 bedroom apartment acquisition in SW6 a home and Integrate this client’s love of blue into key spaces.
Working within the budget, we replaced the carpeted areas in key rooms with a pale timber flooring to heighten light and durability. By incorporating a dining area within the reception room we created space for relaxing and entertaining. Elegant, bespoke joinery hugs the chimney recess to maximising storage and floor space, whilst hiding the wall mounted TV within a mirrored cabinet.
Soft furnishings introduce curved edges, texture and colour, reflected in the featured artwork by Kee Kopie.
 Kindred Elite
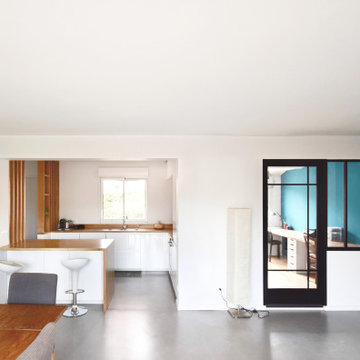
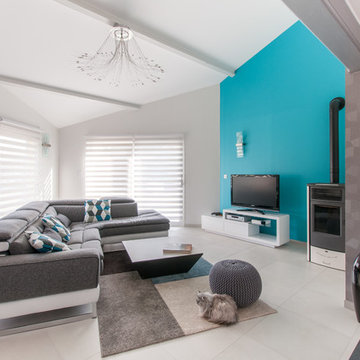
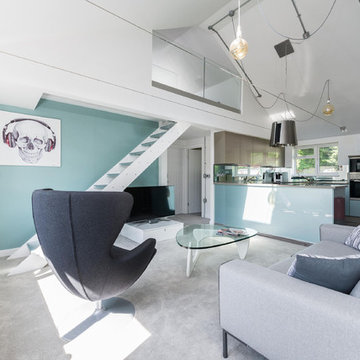
We work with a kitchen company that can match any colour you choose. Tying in feature walls and kitchen units is a great way to keep a theme running throughout a property. For this house, we coordinated the gloss kitchen fittings with the duck egg feature wall.
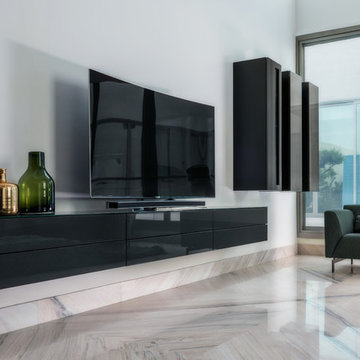
 BoConcept Scotland
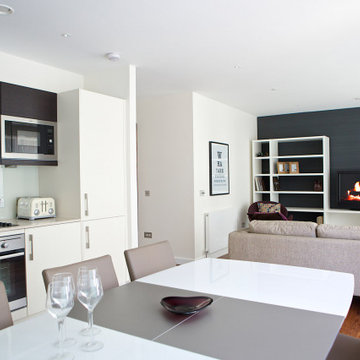
BoConcept Scotland is a company committed to good design and client satisfaction. Each of our consultants come from a design background, and thrive on the satisfaction of creating the perfect space. Our installation team are world-trained craftsmen who can guarantee a high quality delivery process.
We design from initial concept through to completion and we are with you every step of the way. From 3D renders, mood boards and in house visits we ensure your design is perfect for your space and your personality.
 Interior Edit Ltd
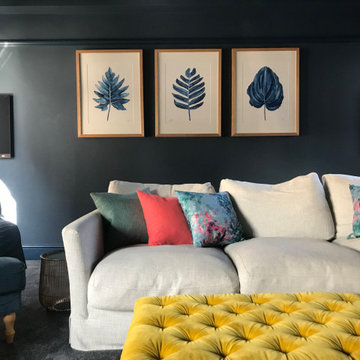
A cosy TV /living space combining rich deep blue walls with a contrasting light grey Chaise Longue sofa. Using pops of bright colours from the soft furnishing to bring vibrance to the space and to compliment the contrasts of light and dark tones.

 Jane McIntyre Design


The library, a space to chill out and chat or read after a day in the mountains. Seating and shelving made fron scaffolding boards and distressed by myself. The owners fabourite colour is turquoise, which in a dark room perefectly lit up the space.
 Carland Constructions

Upstairs living area with hidden entrance to bathroom as part of the second story extension by Carland Constructions for a home in Yarraville.
1