
Living Room Design Photos with Blue Walls, Grey Walls and a Freestanding TV
Refine by:
Budget
Sort by:Popular Today
1 - 20 of 2,760 photos
Item 1 of 4
 Joanne Ibbotson Interior Design

Warm and cosy country style living room in soft sage grey/green and heather shades to reflect the local moorland colours. Curtains in Voyage 'Heather Moors' fabric, wool check cushions by 'Moon'. Tables from 'Loaf'


 E2 Architecture + Interiors Ltd



To Download the Brochure For E2 Architecture and Interiors’ Award Winning Project
The Pavilion Eco House, Blackheath
Please Paste the Link Below Into Your Browser http://www.e2architecture.com/downloads/
Winner of the Evening Standard's New Homes Eco + Living Award 2015 and Voted the UK's Top Eco Home in the Guardian online 2014.

 Ivywell Interiors | Bristol
The snug is directly connected to the kitchen and designed as an open, kid-friendly space. We used the owners’ sofa here so accidental spills wouldn’t cause a major issue. To future-proof the space, we introduced two fireplace alcoves creating useful games storage, with a small bar area for entertaining.


 PAESAGGI DOMESTICI | Caterina Magliulo
Ezio Manciucca foto


Rinunciare alle porte divisorie non è una scelta facile, ma nelle case di piccola metratura, moltiplica la sensazione di spazio. Il parquet a doghe di 3 metri esalta la lunghezza dello spazio e e larghezza delle doghe che varia da 30 a 20 centimetri dona movimento. Non è detto che una parete debba essere monocromatica, in questo caso il riquadro blu esalta il quadro appeso e movimenta la galleria di porte.

 Michele Longoni Interiors
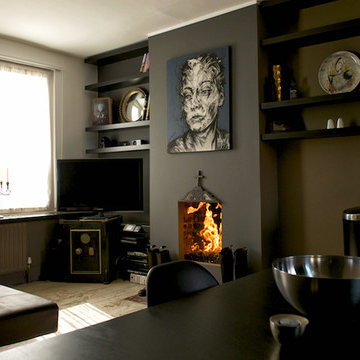
Modern Dark living area, designed to Entertain and Impress guests in the evening.
18th century safe becomes a tv stand.
Floating shelves with artwork creates a beautiful simmetry at each side of the fireplace



 Tommaso Giunchi Architetti

vista del salotto con terrazzo. Divano grigio e mobile Tv con libreria a continuazione della panca del soggiorno.





 Alix Helps Interiors

Custom sofas, rug, artworks and decor combined with warmth and cosiness provided by the double sided fireplace. Vibrant colour and pattern makes this truly unique to my clients.
Photography by Jason Denton

1