
White Living Room Design Photos with Blue Walls and Red Walls
Refine by:
Budget
Sort by:Popular Today
141 - 160 of 920 photos
Item 1 of 4
 Studio Fabbri

The cosy and grown-up formal lounge is connected to the open-plan family space by a large pocket door.

 23bassi | Studio di architettura
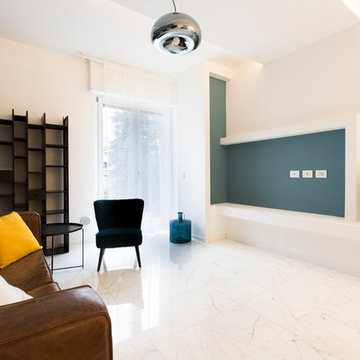

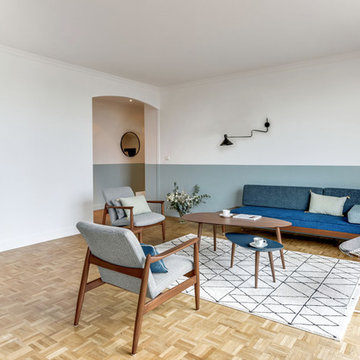
Progetto e realizzazione di un appartamento situato a Milano, l'intervento ha richiesto un grande sforzo progettuale per le condizioni particolarmente sfavorevoli dell'immobile all'origine, 65mq monoaffaccio con moltissimi corridoi.
La richiesta del cliente era di avere 2 camere e 2 bagni e una zona soggiorno cucina ampia e accogliente..una grande sfida!
 POËSIS STUDIO
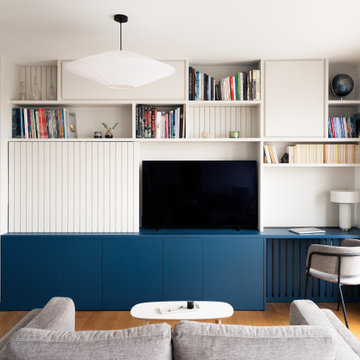
L’élégant séjour, baigné de lumière est un refuge pour l’esprit. La création d’une nouvelle menuiserie sur-mesure, nous a permis d’intégrer un coin bureau et de dissimuler la télévision derrière un panneau coulissant strié.
 User

UserDie Liebe zum Meer sollte sich im Konzept wiederfinden. Die Bauherren haben sich mit Begeisterung für Steinteppich entschieden, den ich ihnen vorgestellt habe. Pflegeleicht und haptisch sehr angenehm.
Die Möbel wurde vom Tischler angefertigt, der Vorentwurf dazu kam von mir. Die Griffe sind aus Leder.
www.interior-designerin.com

 Duriya Bhaiji Interior Studio
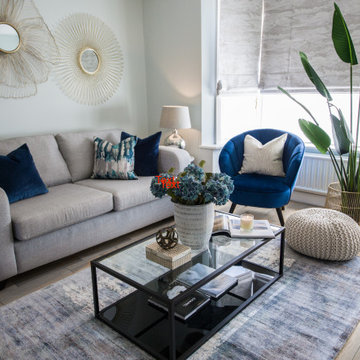
modern family home transformed to a smart, bright and fun living space for a young family.


 Mabel Fox Design

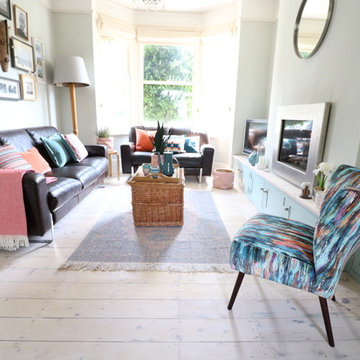
The client wanted a light airy feel to this long narrow lounge, so the floor boards were sanded and lime washed and the walls kept pale. Farrow & Ball Pale Powder to the rescue on the walls with a slightly darker shade on the built in storage. Farrow & Ball's Pointing makes the doors and woodwork look beautiful in this period home.


 Carrie Cotton Design
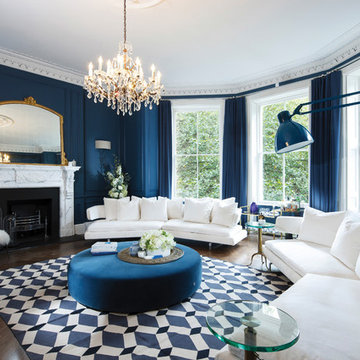
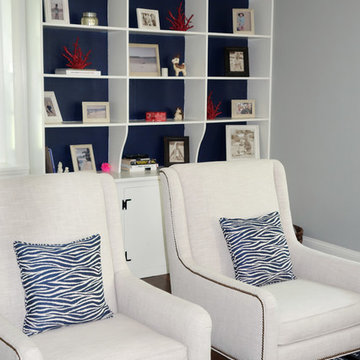

A formal living room design with blue feature wall behind built in shelving. White walls and a pair of white accent armchairs.



 Aquarius Home Staging
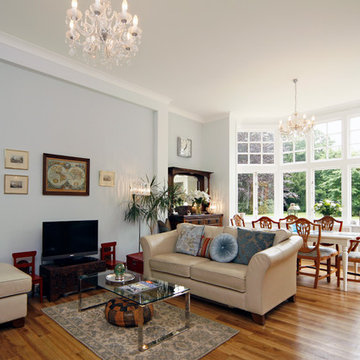
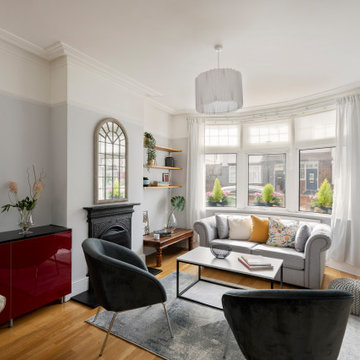
This spacious family home was left unfurnished after the tenants left. The tenants had a billiard table in this huge living room, which was fun for young sharers but not the most practical solution to present the space as a living/dining room suitable for a family. To show its full potential, we presented it as a sitting and dining area, with ample space in between. There is also a separate reading or relaxing area at the very back of the room with some plants and an armchair to sit an enjoy the view into the garden. The beds in the three double bedrooms were dressed in crisp white linen with cushions and throws in accent colours. The fourth smaller bedroom was transformed into study/spare bedroom with a desk and a small sofa bed.It had a lot of natural light coming through the large bay windows and from the back floor to ceiling sliding doors leading onto a beautifully paved patio and further onto a well established garden. By changing window treatments we enhanced the natural light even more and the introduction of furniture, a mix of modern and traditional, transformed it into an inviting family home.

 Ippolito Fleitz Group – Identity Architects
FOTOGRAFIE/PHOTOGRAPHY
Zooey Braun
Römerstr. 51
70180 Stuttgart
T +49 (0)711 6400361
F +49 (0)711 6200393
zooey@zooeybraun.de
8