
Green Living Room Design Photos with Grey Walls and Medium Hardwood Floors
Refine by:
Budget
Sort by:Popular Today
1 - 20 of 21 photos
Item 1 of 4




 Karo and Co Interiors Ltd
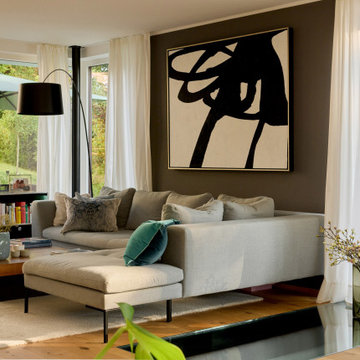



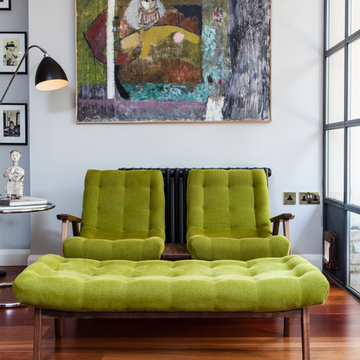
Central London apartment styling including bedroom decorating with repainting walls and creating a feature wall in bedroom, living room design, fitting new lights and adding accent lighting, selecting new furniture and blending it with exiting pieces and up-cycle decor.
Design includes also balcony makeover.
Mid century style blended with modern. Mix metals, natural wood ivory fabrics and black elements, highlighted by touch of greenery.
 Baltic Star Build


This living room was part of a whole-house renovation completed in Tunbridge Wells. It has the original fireplace and contemporary additions added such as the column radiators. The large windows allow natural light to flood in making the space incredibly bright and inviting.
 Amongst Things Ltd

The experience was designed to begin as residents approach the development, we were asked to evoke the Art Deco history of local Paddington Station which starts with a contrast chevron patterned floor leading residents through the entrance. This architectural statement becomes a bold focal point, complementing the scale of the lobbies double height spaces. Brass metal work is layered throughout the space, adding touches of luxury, en-keeping with the development. This starts on entry, announcing ‘Paddington Exchange’ inset within the floor. Subtle and contemporary vertical polished plaster detailing also accentuates the double-height arrival points .
A series of black and bronze pendant lights sit in a crossed pattern to mirror the playful flooring. The central concierge desk has curves referencing Art Deco architecture, as well as elements of train and automobile design.
Completed at HLM Architects


 ADELA DESIGN
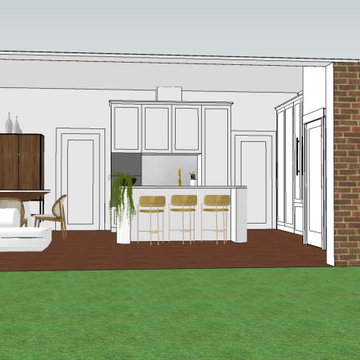
removing the existing wall and building a kitchen island to make the kitchen and living room flow better and open to the garden
 Code Studio Interiorismo

Para esta vivienda en el País Vasco, en Code Studio cumplimos al detalle el encargo del cliente: trazar el rediseño de su casa para dos personas en La Bilbaína, una urbanización a las afueras de Bilbao, sacando el máximo partido a las dimensiones existentes (dos plantas de 150m2 cada una). En esta ocasión, nuestra labor se destina exclusivamente a desarrollar el proyecto básico y el proyecto de ejecución, ya que la pareja propietaria cuenta con un equipo encargado de efectuar a posteriori la obra y reforma.

 Mada Studio
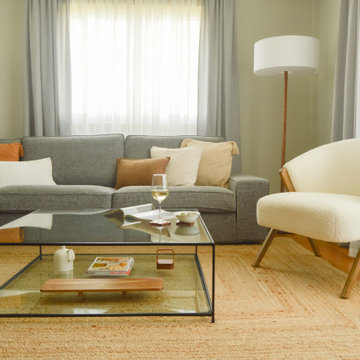

A muchos nos encantan los sofás blancos o en tonos claros, pero no resulta lo más limpio del mundo. Es por este motivo por el que nos decantamos por un sofá en color gris jaspeado, y aportamos luminosidad mediante la introducción de cojines. Sin embargo, nos hemos dado el gusto de contar con esta maravillosa butaca para ser utilizada en ocasiones más especiales.


 Mada Studio
Los tejidos son los protagonistas de este relajante salón. Combinación de texturas cálidas y naturales con otras más frías y lisas hacen el equilibrio perfecto.
 Karo and Co Interiors Ltd

Central London apartment styling including bedroom decorating with repainting walls and creating a feature wall in bedroom, living room design, fitting new lights and adding accent lighting, selecting new furniture and blending it with exiting pieces and up-cycle decor.
Design includes also balcony makeover.
Mid century style blended with modern. Mix metals, natural wood ivory fabrics and black elements, highlighted by touch of greenery.
1