
White Living Room Design Photos with Grey Walls and Porcelain Floors
Refine by:
Budget
Sort by:Popular Today
1 - 20 of 117 photos
Item 1 of 4





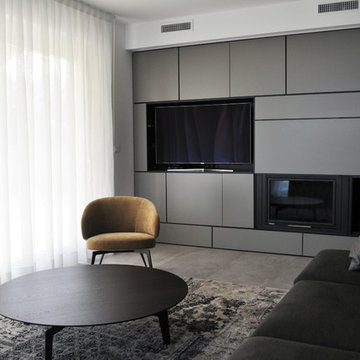
 bymariellamarquez - Diseño de interiores
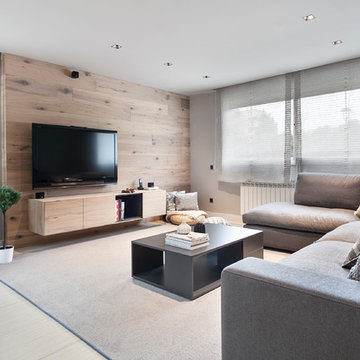
obra de arte original y mueble multimedia a medida con ventilación
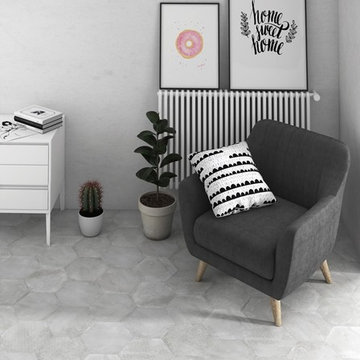
 Topgres GmbH & Co. KG
Ob minimalistisch oder extravagant – Westend setzt der Kreativität überhaupt keine Grenzen.
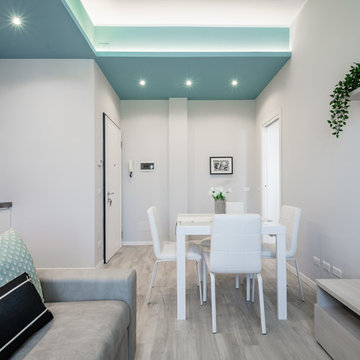

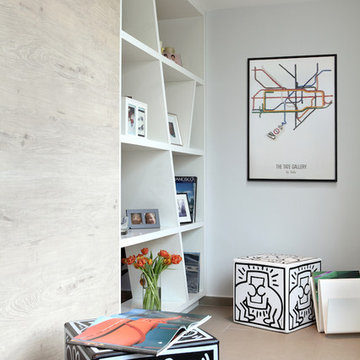


 Ceramiche & Design LAB

Zona living open con scala a vista. Gli elementi che compongono la scala sono: parapetto in vetro extrachiaro, scale in gres porcellanato effetto cemento e parete in gres porcellanata effetto cemento.


 Moda Interiors
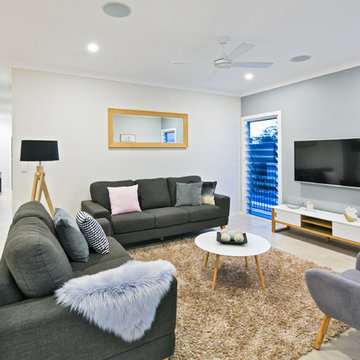
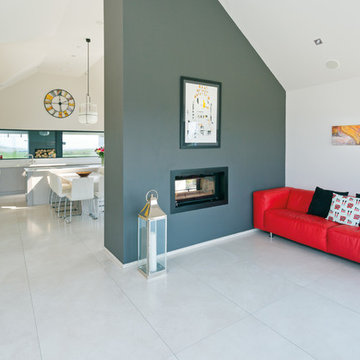

The living room was redesigned with a new fireplace and cabinetry that complements the kitchen cabinetry, as well a new flooring, furniture and window treatments.
Walls: Dulux Grey Pebble Half. Ceining: Dulux Ceiling White. Flooring: Reverso Grigio Patinato 1200 x 600 Rectified and Honed. Rug: Jenny Jones. Chairs & Sofa: Bonaldo, Merlino Furniture. Window Treatments: Beachside Blinds & Curtains. Coffee Table: Clients Own.
Photography: DMax Photography.
 Loft 47 Interiorismo

Los clientes de este ático confirmaron en nosotros para unir dos viviendas en una reforma integral 100% loft47.

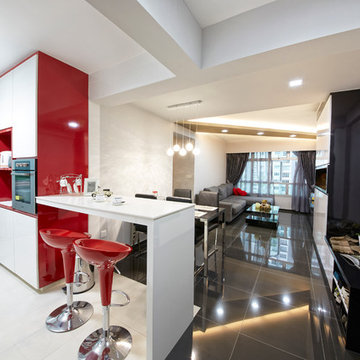
Esta vivienda de carácter eclético se divide en dos zonas diferenciadas, la zona living y la zona noche. La zona living, un espacio completamente abierto, se encuentra presidido por una gran isla donde se combinan lacas metalizadas con una elegante encimera en porcelánico negro. La zona noche y la zona living se encuentra conectado por un pasillo con puertas en carpintería metálica. En la zona noche destacan las puertas correderas de suelo a techo, así como el cuidado diseño del baño de la habitación de matrimonio con detalles de grifería empotrada en negro, y mampara en cristal fumé.
Ambas zonas quedan enmarcadas por dos grandes terrazas, donde la familia podrá disfrutar de esta nueva casa diseñada completamente a sus necesidades

 Destination Living
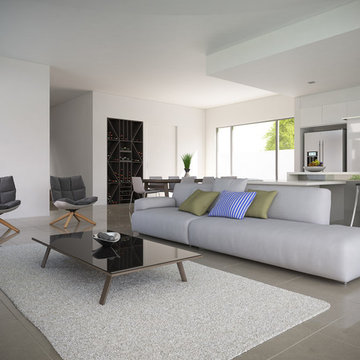
This contemporary resort style home was designed for a very active family wanting all the modern luxuries. With perfectly designed spaces and ample room to accommodate large gatherings of family and friends, this home is perfect for entertaining.

 VORBILD Architecture

This beautifully bright corner lounge in Mill Hill opens onto a lush garden through graceful arched doors and windows, flooding the space with natural light. The mix of a soft grey velvet sofa and a sculptural navy accent chair creates a layered, inviting palette, enhanced by a distressed abstract rug underfoot. Contemporary glass and chrome furnishings provide subtle sparkle, while plants bring in a sense of life and calm. It’s a serene space for reading, relaxing, or entertaining—effortlessly elegant yet warm and comfortable.


1