
Living Room Design Photos with Grey Walls, a Brick Fireplace Surround and a Freestanding TV
Refine by:
Budget
Sort by:Popular Today
1 - 20 of 58 photos
Item 1 of 4


 Stonehouse + Irons Architecture



Concrete block walls provide thermal mass for heating and defence agains hot summer. The subdued colours create a quiet and cosy space focussed around the fire. Timber joinery adds warmth and texture , framing the collections of books and collected objects.


 Bri RAMSPACHER
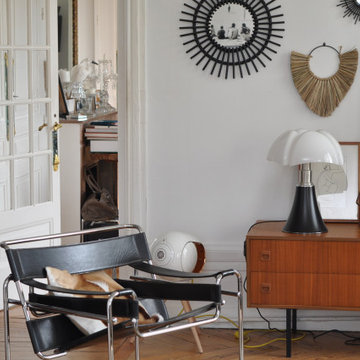

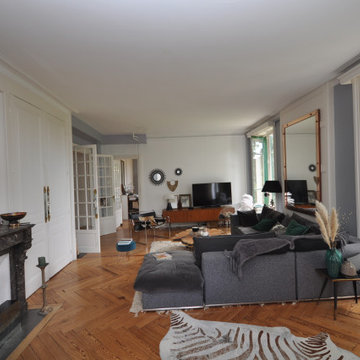
le salon a été meublé de meubles chinés. enfilade vintage, fauteuil Eugene Breuer, miroirs soleil en rotin; lampe pipistrello
canapé gris avec plaid velours Harmony.piece tres luminseuse avec ses nombreuses fenêtres.
 Sarah Maidment Interiors
Photo by Belinda Neasham


Sitting room in newly built extension. A raised cast concrete hearth with a multi-fuel stove provides log storage. A brick feature was built to add a focal point. French doors lead directly onto terrace and rear garden.







 Bri RAMSPACHER
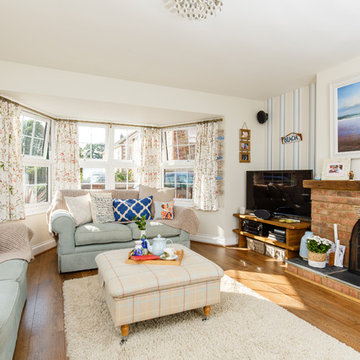
le salon a été meublé de meubles chinés. enfilade vintage, fauteuil Eugene Breuer, miroirs soleil en rotin; lampe pipistrello. tapis béni houari marocain.tabouret velours. coussins en peau de springbok . table de salon de designer en cyprès de noirmoutier. Bougies baobab.
Des photos d'art noir et blanc ethnique.
canapé gris avec plaid velours Harmony.piece tres luminseuse avec ses nombreuses fenêtres. La ligne conductrice ici le corbeau sur la cheminée.
 Sarah Maidment Interiors
Belinda Neasham and Sarah Maidment
The completed sitting room in the newly built extension. A custom built raised hearth made from cast concrete creates storage for logs below, and stove can be seen from adjoining family day room. A brick back drop was built. Engineered wooden flooring. Country house style.

1