
White Living Room Design Photos with Grey Walls and a Freestanding TV
Refine by:
Budget
Sort by:Popular Today
1 - 20 of 480 photos
Item 1 of 4





 colour + shape
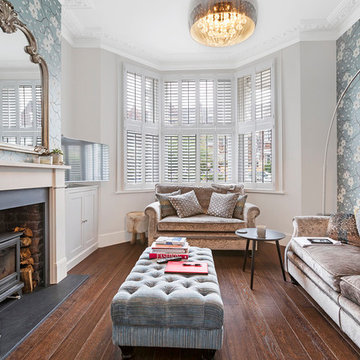
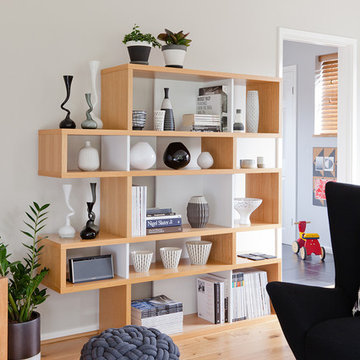
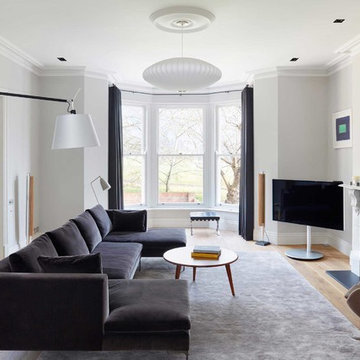
The sitting room proves the impact of an achromatic scheme with geometric pattern featuring on the wallpaper and soft furnishings. Distinctive sculpted textiles and Ben Barker's porcelain plates adorn the walls showing that artwork need not be a traditional painting or print. A collection of original Hornsea pottery shows the striking aesthetic of home grown modern design in the 1960s and complements the contemporary glassware and ceramics.
Photography: Megan Taylor

 Mexid Interiorismo
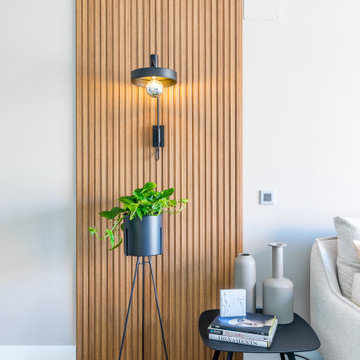
El salón-comedor, de forma alargada, se divide visualmente mediante un panel alistonado con iluminación en la pared, que nos sitúa en cada espacio de manera independiente. Los muebles de diseño se convierten en protagonistas de la decoración, dando al espacio un aire completamente sofisticado.

 Mon Concept Habitation

Nos clients, une famille avec 3 enfants, ont fait l'achat d'un bien de 124 m² dans l'Ouest Parisien. Ils souhaitaient adapter à leur goût leur nouvel appartement. Pour cela, ils ont fait appel à @advstudio_ai et notre agence.
L'objectif était de créer un intérieur au look urbain, dynamique, coloré. Chaque pièce possède sa palette de couleurs. Ainsi dans le couloir, on est accueilli par une entrée bleue Yves Klein et des étagères déstructurées sur mesure. Les chambres sont tantôt bleu doux ou intense ou encore vert d'eau. La SDB, elle, arbore un côté plus minimaliste avec sa palette de gris, noirs et blancs.
La pièce de vie, espace majeur du projet, possède plusieurs facettes. Elle est à la fois une cuisine, une salle TV, un petit salon ou encore une salle à manger. Conformément au fil rouge directeur du projet, chaque coin possède sa propre identité mais se marie à merveille avec l'ensemble.
Ce projet a bénéficié de quelques ajustements sur mesure : le mur de brique et le hamac qui donnent un côté urbain atypique au coin TV ; les bureaux, la bibliothèque et la mezzanine qui ont permis de créer des rangements élégants, adaptés à l'espace.
 User
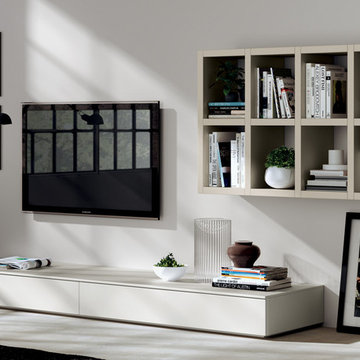
UserScavolini programme to furnish homes with versatility, convenience and style.
Design that makes no distinction between personalisation and personality.





 CORDONY
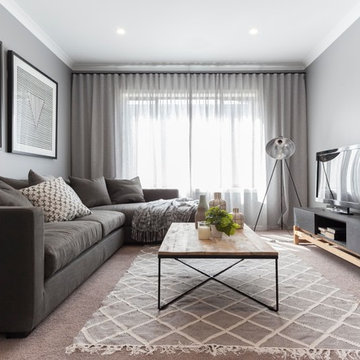
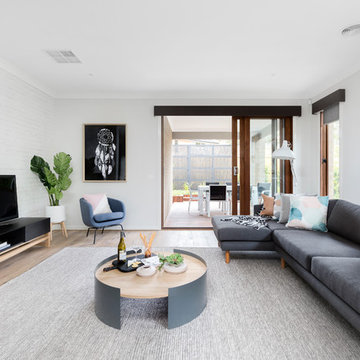
Easy family living delivered with a smart modern style defines this freestanding brick residence. Designed for a low maintenance in/outdoor lifestyle, its flexible floorplan is finished with good quality appointments throughout and offers a layout that is great for entertaining.
Bright interiors feature lounge, dining and living areas
Private front and rear gardens ideal for entertaining
Modern kitchen with breakfast bar.
1