
Living Room Design Photos with Green Walls, Purple Walls and a Stone Fireplace Surround
Refine by:
Budget
Sort by:Popular Today
1 - 20 of 542 photos
Item 1 of 4


 Bean Interiors

The bespoke arched alcove joinery was inspired by the regency architecture of Brighton & Hove.





 Imperfect Interiors
The living room in our Wandsworth Common Family Home is painted in a soft green which feels elegant & cosy, and is joined by a velvet sofa, a pair of mid-century leather armchairs & alcove cupboards with reeded door fronts


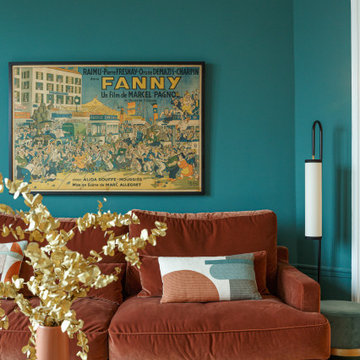
 Synesthésies

créer un dialogue entre intériorité et habitat.
Ici le choix des couleurs est en lien avec l'histoire du lieu: une colline couverte de vignes qui aurait servi de cadre aux Rêveries d’un promeneur solitaire de Jean-Jacques Rousseau. Je mets toujours un point d’honneur à m’inscrire dans l’histoire du lieu en travaillant avec des matériaux authentiques, quelles que soient la nature et la taille du projet, privilégiant ainsi la convivialité et l’esthétisme.

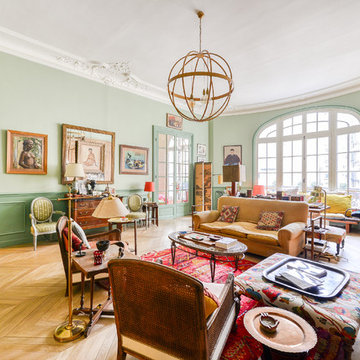
 Leanne Lyons Interiors
Muted dark bold colours creating a warm snug ambience in this plush Victorian Living Room. Furnishings and succulent plants are paired with striking yellow accent furniture with soft rugs and throws to make a stylish yet inviting living space for the whole family, including the dog.
 Plantation Shutters Ltd

Overlooking the beautiful Wandsworth Common in Balham this home is a selection of contemporary style and deep-rooted character. As you enter this wonderful home in Balham you are immediately greeted with warmth and elegance. Victoria’s home reflects her personality and style flawlessly. Matching the other houses exteriors with exposed yellow brick, Victoria and her family wanted to make the inside their own by renovating and installing our shutters.
 JLV Design Ltd
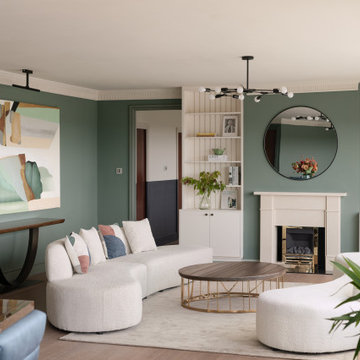
On the other side of the wing-shaped room, a corner was created by the fireplace where you can enjoy the lovely view of the golf course below.
 Studio Caroline Burget
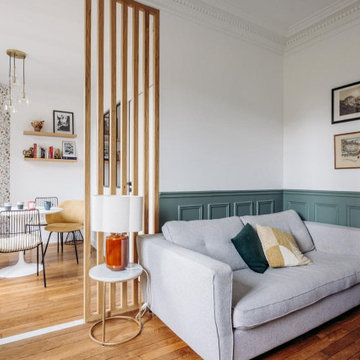
Modification des cloisons entre l'ancienne salle à manger (devenue le salon) et l'ancien salon (devenu la chambre bébé et le coin repas) avec le rajout d'un soubassement et d'un claustra sur-mesure. Réajustement du sol où les cloisons ont été déposées avec un carrelage effet marbre.
 Studio Caroline Burget
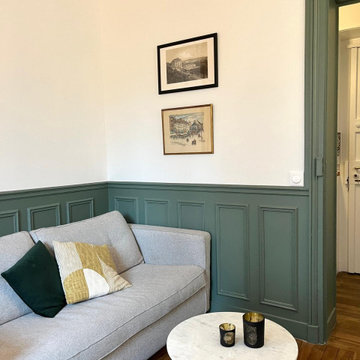
Sur le mur de la chambre bébé s'appuie le canapé du nouvel espace salon. Ce mur est prolongé d'un claustra en bois pour marquer la séparation entre salon et salle à manger de manière légère et chaleureuse. Afin de rectifier le sol suite à la dépose des cloisons, pose d'un carrelage effet marbre. Côté salon, les soubassements ont été refaits et repeint en vert.

 A New Day - Interior Design Studio
The living room at Highgate House. An internal Crittall door and panel frames a view into the room from the hallway. Painted in a deep, moody green-blue with stone coloured ceiling and contrasting dark green joinery, the room is a grown-up cosy space.


 Fernandes Binns Architects Ltd

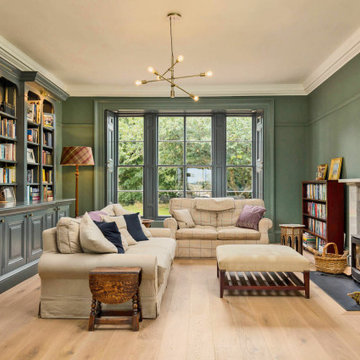
The family room did not have a good connection with the dining hall. We made the original door into a cupboard, and formed a large opening to connect the spaces. The existing bookshelf was updated with new doors, and picture lights. the room was painted Farrow and Ball's 'Green Smoke', with architectural features highlighted in 'Downpipe'

 Tommaso Giunchi Architetti


Living: pavimento originale in quadrotti di rovere massello; arredo vintage unito ad arredi disegnati su misura (panca e mobile bar) Tavolo in vetro con gambe anni 50; sedie da regista; divano anni 50 con nuovo tessuto blu/verde in armonia con il colore blu/verde delle pareti. Poltroncine anni 50 danesi; camino originale. Lampada tavolo originale Albini.
1