
Living Room Design Photos with Orange Walls, Painted Wood Floors and Laminate Floors
Refine by:
Budget
Sort by:Popular Today
1 - 20 of 28 photos
Item 1 of 4


 Start With Art Interiors

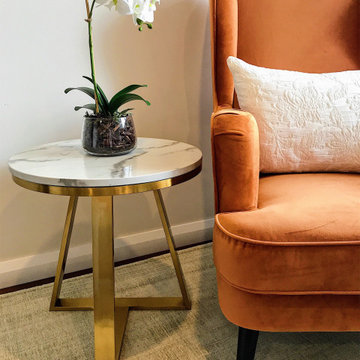
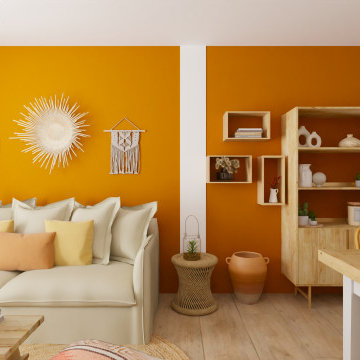
The brief for this design was to create a contemporary space with Indian inspiration. A tapestry of the Goddess Kali formed the basis of the design with rich oranges, warm greens and golds featuring throughout the space. The kitchen was built at the rear of the space and designed from scratch. Tiffany lighting, luxurious fabrics and reclaimed furniture are just a few of the standout features in this design.




 Casa Flair Interiors



This unused space was repurposed for my client's need to create a warm inviting space for a new Coaching business. The space allows a professional and welcoming setting for clients to comfortably discuss thier pursuits, as well as a bright & invigorationg office space for the owner. "This is amazing!" were the words continually uttered from my client! She was very excited and keen to commence utilizing the space and envisaging its potential.
 Cofra • Architettura Design Innovazione





In caso di pranzi con amici il mobile ruota ancora e amplia lo spazio dedicato al convivio, permettendo l'allungamento del tavolo e, di conseguenza l'incremento dei posti a sedere. Inoltre la zona "sporca" (dove piatti e bicchieri usati rimangono sul tavolo) viene separata dal resto della stanza.
 UN AMOUR DE MAISON

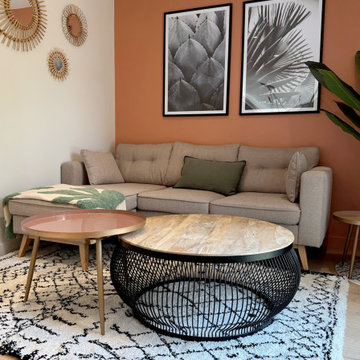
Cette maison lumineuse méritait un bon coup de jeune ! Emmanuelle et Jullien ont confié à Un Amour de Maison la rénovation totale de leur rez-de-chaussée : restructuration des espaces, réfection des sols, électricité, cuisine, salle d’eau... sans oublier la décoration et le choix des matériaux, des couleurs, du mobilier des luminaires. Près de trois mois de travaux auront été nécessaires pour créer un intérieur enchanteur pour des clients enchantés...

 Cofra • Architettura Design Innovazione
Versione party: lo spazio living si espande dividendosi fra una zona relax/chiacchiere e una zona ballo/incontro. L'altro lato della stanza si trasforma in uno spazio buffet.
1