
Living Room Design Photos with Orange Walls, Red Walls and a Wood Stove
Refine by:
Budget
Sort by:Popular Today
61 - 80 of 108 photos
Item 1 of 4
 Francesco Asti + Morphología Studio Tenerife
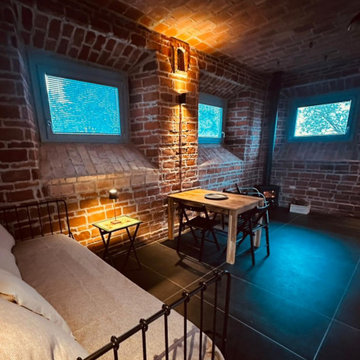

Recupero architettonico di una ex stalla appartenente a una storica casa colonica nelle colline della Val Ceno, in provincia di Parma
Trasformazione completa dello spazio rurale in un loft moderno monolocale pensato per affitti brevi e soggiorni esperienziali immersi nella natura
Progetto di ristrutturazione orientato al dialogo tra architettura contemporanea e tradizione agricola emiliana
Valorizzazione delle volumetrie originali della stalla con ambienti open space luminosi e funzionali
Inserimento di elementi di design moderno mantenendo il carattere autentico della struttura rurale
Recupero dei materiali originali e utilizzo di finiture naturali in armonia con il paesaggio collinare
Grande attenzione alla luce naturale e all’apertura visiva verso la valle panoramica della Val Ceno
Vista spettacolare sulle colline parmensi, elemento centrale dell’esperienza abitativa
Progettazione degli interni in stile minimal contemporaneo con atmosfera calda e accogliente
Ottimizzazione degli spazi del monolocale per garantire comfort, funzionalità e ospitalità per short rental
Intervento pensato per il turismo lento, soggiorni relax e ospitalità di charme nelle campagne emiliane
Integrazione tra architettura rurale, paesaggio naturale e design contemporaneo
Loft ideale per coppie, viaggiatori e ospiti alla ricerca di un’esperienza autentica nelle colline di Parma
Progetto di interior design studiato per creare continuità tra interno ed esterno attraverso colori, materiali e viste panoramiche
Ristrutturazione sostenibile con valorizzazione del patrimonio edilizio esistente e riduzione del consumo di nuovo suolo
 Raumausstattung Schwarzmeier

Ein Wärmevorhang farblich passend zum Rest aus dickem Wollfilz und mit Kunstlederkanten eingefasst, schützt den Innenraum vor Kälte.
 MONARI Arts GmbH

Dieser Ofen Steht in unserer Ausstellung in Schlieben und wird täglich beheizt. Er ist mit einem Leda Diamant H300 Einsatz ausgestattet und speist einen 2000 Liter Pufferspeicher der mit Hilfe eines Pelletofens unser Haus mit 280qm Wohnfläche beheizt. Durch eine zuschaltbare Nachheizfläche wird zusätzlich Wärme an unser Büro und die Ausstellung abgegeben. Die Kacheln sind von Zehendner mit "Granulat-Effekt-Glasur". Die Automatische Abbrandsteuerung macht ihn sehr bedienungsfreundlich.
Fotoghrafin: Janine Wienick

 Marie Verthuy


Photo du salon et de la bibliothèque en bois coupé dans la largeur. Sur le devant des étagères, l'écorce est visible pour un joli fini brut.
 LEIVARS
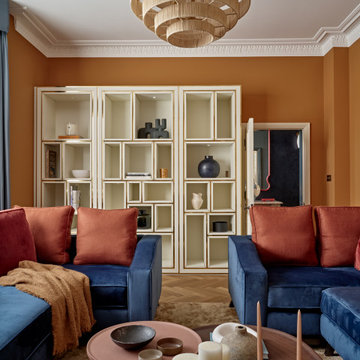
We are delighted to reveal our recent ‘House of Colour’ Barnes project.
We had such fun designing a space that’s not just aesthetically playful and vibrant, but also functional and comfortable for a young family. We loved incorporating lively hues, bold patterns and luxurious textures. What a pleasure to have creative freedom designing interiors that reflect our client’s personality.

 LichtSchatten

Hier bestand der Umbau darin, eine verwinkelte Windfang- Zwischenwand zu entfernen und den Wohnraum, der auch gleichzeitig Treppenraum mit Galerie ist (die ehemalige Scheune) bis zum neu verglasten Scheunentor zu öffnen.
Wie sagte noch ein erstaunter Besucher: ein Loft auf dem Land! Beleuchtet über eine Niedervoltstromschiene, die selbst unter die Balken montiert nicht als Störfaktor wirkt. Die filigranen Strahler beleuchten Bilder und Skulpturen. Das kräftige Rot der einen Wand reicht über die Galerie bis zur Decke des Dachgeschosses und bildet den verbindenden Hintergrund für die Treppe.
Im Dachgeschoss wurden aus einem großen zwei immer noch ansehnliche kleinere Räume, sodass jedes Kind ein eigenes Zimmer hat.
 ArchiCarrée
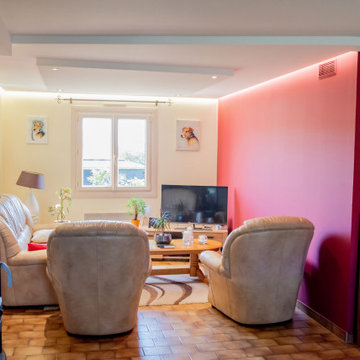
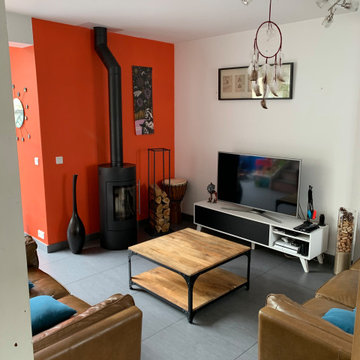
Réalisation d'une véranda avec ouverture d'un mur porteur.
Rénovation d'une maison individuelle.

 Imperfect Interiors
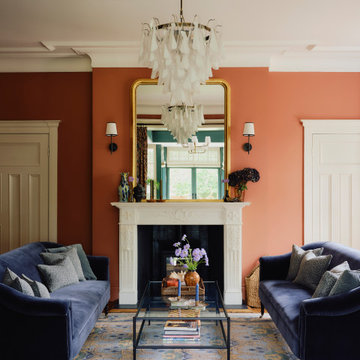

We redecorated, refinished the existing floor then added new lighting, furniture, rug and curtains to the sitting room of our Dulwich Village Family Home project. Interior Design by Imperfect Interiors, photo Dean Hearne

 LEIVARS
We are delighted to reveal our recent ‘House of Colour’ Barnes project.
We had such fun designing a space that’s not just aesthetically playful and vibrant, but also functional and comfortable for a young family. We loved incorporating lively hues, bold patterns and luxurious textures. What a pleasure to have creative freedom designing interiors that reflect our client’s personality.
 LEIVARS
We are delighted to reveal our recent ‘House of Colour’ Barnes project.
We had such fun designing a space that’s not just aesthetically playful and vibrant, but also functional and comfortable for a young family. We loved incorporating lively hues, bold patterns and luxurious textures. What a pleasure to have creative freedom designing interiors that reflect our client’s personality.
 LEIVARS
We are delighted to reveal our recent ‘House of Colour’ Barnes project.
We had such fun designing a space that’s not just aesthetically playful and vibrant, but also functional and comfortable for a young family. We loved incorporating lively hues, bold patterns and luxurious textures. What a pleasure to have creative freedom designing interiors that reflect our client’s personality.

 LEIVARS
We are delighted to reveal our recent ‘House of Colour’ Barnes project.
We had such fun designing a space that’s not just aesthetically playful and vibrant, but also functional and comfortable for a young family. We loved incorporating lively hues, bold patterns and luxurious textures. What a pleasure to have creative freedom designing interiors that reflect our client’s personality.
 LEIVARS
We are delighted to reveal our recent ‘House of Colour’ Barnes project.
We had such fun designing a space that’s not just aesthetically playful and vibrant, but also functional and comfortable for a young family. We loved incorporating lively hues, bold patterns and luxurious textures. What a pleasure to have creative freedom designing interiors that reflect our client’s personality.
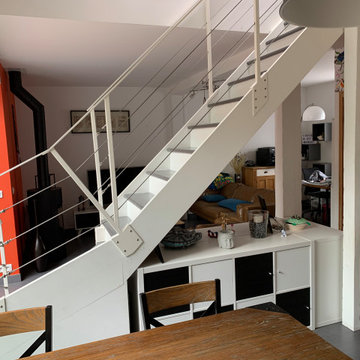 ArchiCarrée
Réalisation d'une véranda avec ouverture d'un mur porteur.
Rénovation d'une maison individuelle.

4