
Living Room Design Photos with Orange Walls, Yellow Walls and a Plaster Fireplace Surround
Refine by:
Budget
Sort by:Popular Today
1 - 20 of 52 photos
Item 1 of 4



 Aquarius Home Staging

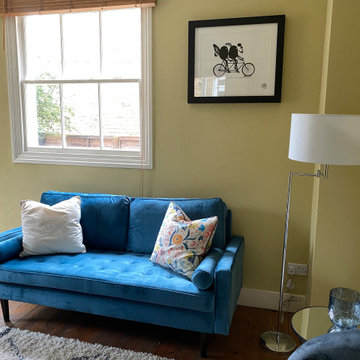
We transformed this living/dining area which was a bit dark despite a large window, by painting one of the walls in a dark blue colour, while keeping the rest as they were, a zingy yellow/green and adding colourful furniture, a shaggy Berber rug and floor lamp with a large white shade, we created a vibrant, eye catching space which attracted a buyer on the first day of coming back on the market..
This detail shows the blue sofa, colourful cushion and a large floor lamp with white shade over the grey chair and glass side table.
 Fire Surround Centres

We're delighted to be working with @kirkwoodhomes again, this time warming up their show homes at Ury Estate, Stonehaven.
The Gullane (pictured) is a spacious five-bedroom detached home, with open plan kitchen/family room, formal lounge and home office on the ground floor. And they're heated by our stylish Chesneys Salisbury 5 wood-burning stove!
 Girl About The House

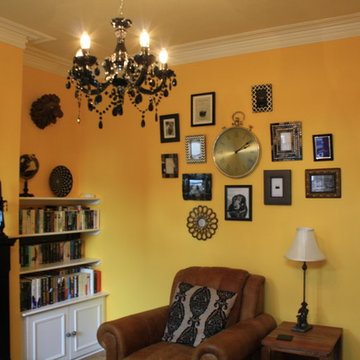
Another eclectic collection of photographs, used as an eye catcher, drawing the eye along the wall to the back of the room.






 Charlotte Designs
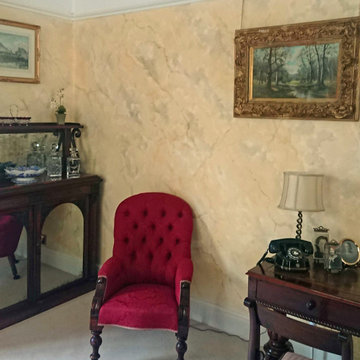
Part of the painted faux marble in this sitting room had been damaged in a flood and I was employed by the building contractor to match the painted faux marble that had originally been painted 27 years previously.
 R A U M A N S I C H T E N : Einrichtungsberatung

Die junge Familie baute ein Haus nach ihren Bedürfnissen um. Die gewünschte Gemütlich- und Geborgenheit ergab sich durch farbliche Akzentwände auf Malervlies. Der Kamin als Raumteiler wirkt ebenfalls grau abgesetzt gut als Gestaltungselement.
 Chiara Bevegni Design


La cucina si apre direttamente sulla zona del soggiorno.
Il colore scelto come principale è il bianco, a cui viene accostato un tono di arancione molto acceso. La particolarità consiste nell'allogazione del colore stesso; con il colore arancione, infatti, vengono messe in evidenza alcune parti cruciali della stanza.
Le linee diagonali attirano il nostro sguardo e creano dinamicità.
Il legno e il tortora di pavimento e arredo contribuiscono a riscaldare l'ambiente, creando un'atmosfera chic, ma al tempo stesso molto famigliare.
La zona living è separata dalla cucina da una penisola in legno massello; La penisola ha la stessa finitura delle ante dei pensili e del top del mobile TV
 Naturellement Cosy
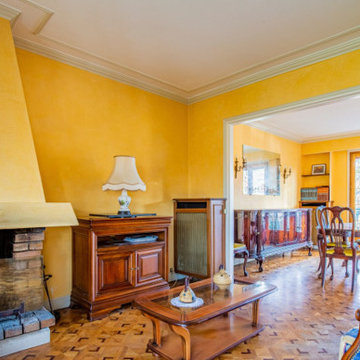
Proposition Avant/ Après dans le cadre d'une vente immobilière.
Rendre le salon et la salle à manger plus moderne et chaleureuse.
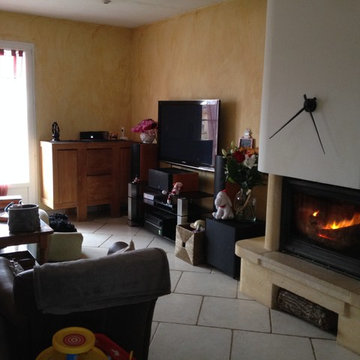

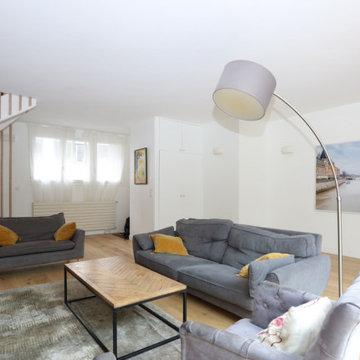
 Pétillance
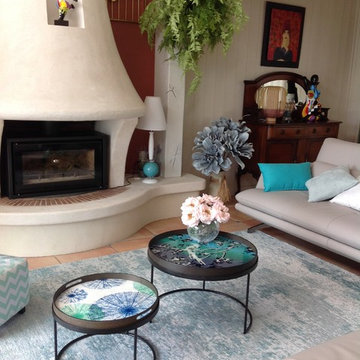
Rénovation totale de ce salon familial à la décoration gaie et colorée pour intégrer divers objets rapportées par cette grande famille au cours de ses expatriations et voyages. Un photographe a pris une photo d'une vue de Paris choisie par les propriétaires afin d'apporter une impression d'ouverture et de perspective dans le salon qui manque un peu de fenêtres mais pas de lumière grâce à une verrière qui est un véritable pluie de lumière!
1