
Living Room Design Photos with Orange Walls, Yellow Walls and a Brick Fireplace Surround
Refine by:
Budget
Sort by:Popular Today
1 - 20 of 31 photos
Item 1 of 4
 SJH Carpets Ltd
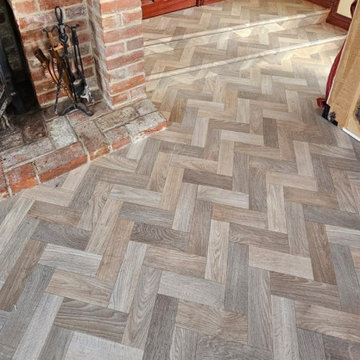
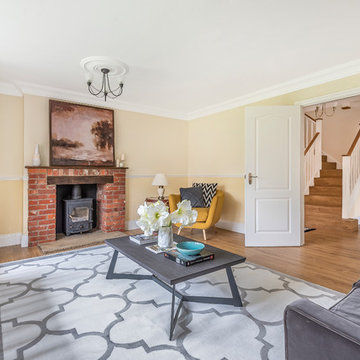
This living area has a parquet wood effect sheet vinyl, navigating two long steps to the outer door. The modern style encompasses a rural brickwork surround to the fireplace with light walls and rich wood doors and skirtings. A practical and cost effective alternative to the traditional wool carpet.


 Sue Vaughton Photography & Design

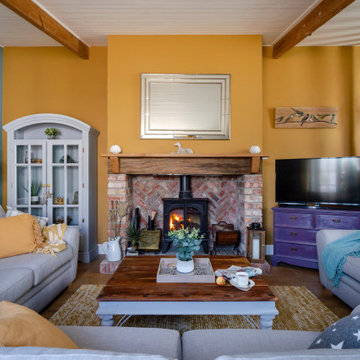
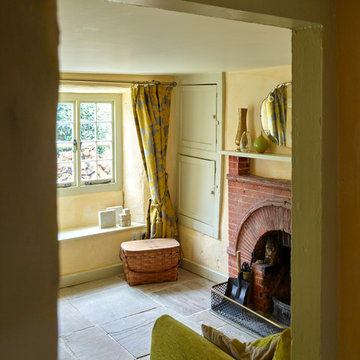

Cottage lounge painted in Farrow & Ball colours - India Yellow and Oval Room Blue.

 Larkspur Lane Design
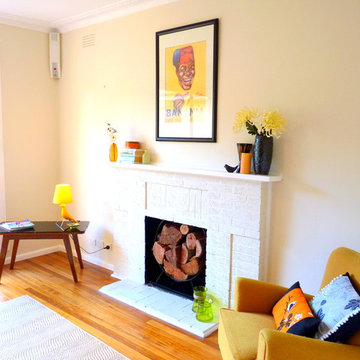
Have fun with a room when styling for sale. Dont be afraid to set up the space in a non practical way if it looks lacklustre in photographs from various angles. Play around with ways to make any architectural features shine - after all, that is what buyers are going to actually live with!

 Pat Oliver Interior Design


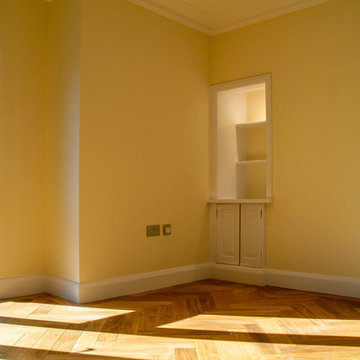
A new fireplace with wood burner and bookshelves with low cupboards were created.
Photo by Pat Oliver Interior Design






 architecte d'intérieur, maître d'oeuvre
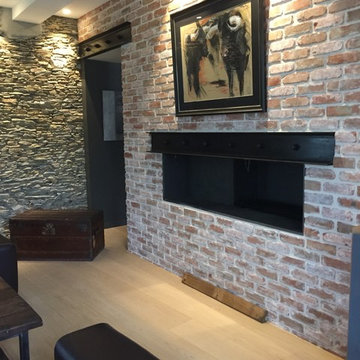
réalsuation d'une cheminée bois avec structure acier et environnement briques et ardoises
 User
UserDaniel Paul Photography
This family home is located in the beautiful Sussex countryside, close to Chichester. It is a detached, four bedroom property set in a large plot, which was in need of updating to align it with the current standards of modern living.
The complete refurbishment of the property includes internal alterations at ground floor level to create a large, bright, Kitchen space suitable for entertaining.
Contemporary Kitchen fittings and appliances have been installed, with contrasting timber and concrete-effect door fronts enhancing the material palette. Modern sanitary fittings and furniture have been chosen for all Bathrooms.
There are new floor finishes and updated internal decorations throughout the property, including new cornicing. Several items of bespoke joinery were commissioned, most notably bookcases in the library and built-in wardrobes in the Master Bedroom.
The finished property now befits the needs of modern life while remaining true to the period in which it was built through the retention of several existing features.
 SJH Carpets Ltd
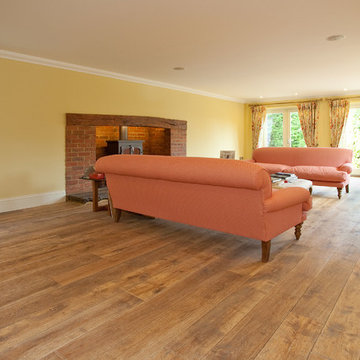
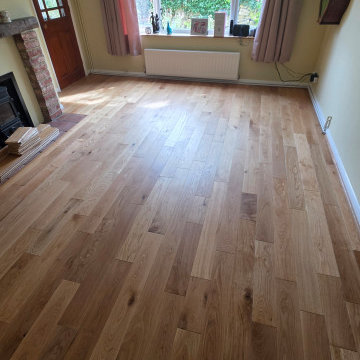
Traditional and beautiful, engineered wood by Furlong Flooring.
Fitted by our Tisbury team, this is Next Step125 in Oak Rustic. Named after its width of 125mm, it comes in random lengths and has a 20-year warranty. Ideal for busy households as it is easy to clean, has a 4mm wear layer, and is sustainably sourced for those who care about the environment.

1