
Living Room Design Photos with Purple Walls, Grey Floor and White Floor
Refine by:
Budget
Sort by:Popular Today
1 - 20 of 51 photos
Item 1 of 4

 Studio Milne


The basement of this large family terrace home was dimly lit and mostly unused. The client wanted to transform it into a sumptuous hideaway, where they could escape from family life and chores and watch films, play board games or just cosy up!
PHOTOGRAPHY BY CARMEL KING
 Poppy Noble Interior Design

The beam above the fireplace has been stripped back along with the beams to lighten the area and help lift the the ceiling. With the help of a roof window this back area is now flooded with natural light.


 Raumausstattung Schwarzmeier

Akzenttapete in violet mit goldenen Pfauenfedern, maßgeschneiderte Vorhänge, passende Poslter und Kissen









 Katja Schmidt Studio


Wir haben den großen offenen Raum des Wohnzimmers mit der dunklen Farbe der Wände in Einklang gebracht. Um Wärme und Komfort zu verleihen, haben wir offene Regale aus Sperrholz, einem natürlichen und nachhaltigen Material, zusammengestellt.
 Katja Schmidt Studio
Wir haben den großen offenen Raum des Wohnzimmers mit der dunklen Farbe der Wände in Einklang gebracht. Um Wärme und Komfort zu verleihen, haben wir offene Regale aus Sperrholz, einem natürlichen und nachhaltigen Material, zusammengestellt.
 Poppy Noble Interior Design
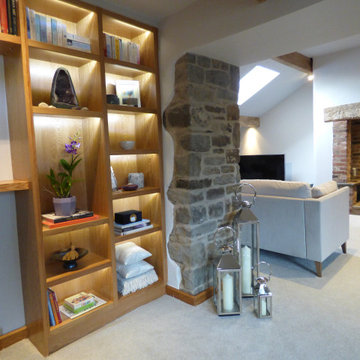
The lounge in a beautifully renovated barn was in dia need of some TLC. It was dark and ill used.
Once the beams were lightened and a velux was fitted the room started taking shape.
This L-shaped room needed to be re configured. Creating a library area with bespoke shelving and a seating area opposite has given this part of the room a new lease of life.
Making use of all of the nooks and crannies has meant that the room has a few choices of area to sit. The deep return to the right of the fireplace was crying out for an accent chair, shelving and floor lamp.
Column radiators really finished the project off.
 Karine Meteyer Décoratrice d'intérieur

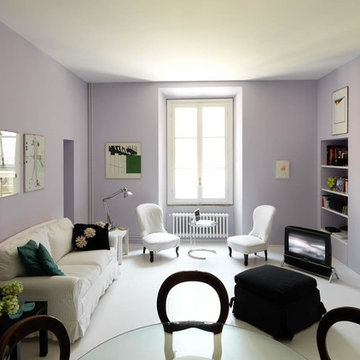
côté salon, le canapé et quelques petits meubles ont été conservé, le fauteuil a été relooké, un tapis gris rajouté et surtout le mur des deux fenêtres a été repeint en mauve




1