
Green, Purple Living Room Design Photos with Light Hardwood Floors
Refine by:
Budget
Sort by:Popular Today
1 - 20 of 278 photos
Item 1 of 4






 Roundwood Interiors

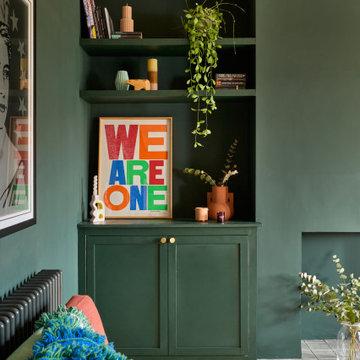

The client fell in love with this colour green so we decided to fully lean in and envelop the space in its cosy embrace. As with so many projects a key thing for this client was storage so we created some built-in cupboards and shelves in the existing alcoves and painted these in a complementary green satin paint to bounce the light around. There are quirky objects and art aplenty in this room, the lighting is a nod to the client’s childhood favourite author, P G Wodehouse, others are displayed with the client’s large collection of interior design books.
The client felt that using sustainable options was important, so I sourced all the furniture from second hand sources. The sideboard was a bargain from Facebook Marketplace that was stripped back, paint washed and given new hardware. The footstool provides extra seating, was reupholstered to complement the scheme and doubles as a coffee table with a tray on top.
The antique display cupboard came from the client’s childhood home and houses more treasured objects.


 Imperfect Interiors
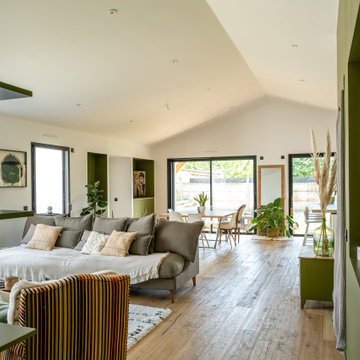


The seating area in the open plan kitchen diner of our Wandsworth Common Family Home is positioned near to the Crittal style aluminium sliding doors to make the most of the view of the garden




 CLPM Limited

This living room is light and airy, due to the large french windows and roof light.
CLPM project manager tip - roof lights are a very effective way of adding natural daylight to rooms. Sunpipes are also effective, and both have the advantage of adding light without losing wall space.








 Kim Tasker Interiors Ltd

An open plan living, dining kitchen and utility space within a beautiful Victorian house, the initial project scope was to open up and assign purpose to the spaces through planning and 3D visuals. A colour palette was then selected to harmonise yet define all rooms. Modern bespoke joinery was designed to sit alongside the the ornate features of the house providing much needed storage. Suggestions of furniture and accessories were made, and lighting was specified. It was a delight to go back and photograph after the client had put their own stamp and personality on top of the design.
1