
Blue, Turquoise Living Room Design Photos with Light Hardwood Floors
Refine by:
Budget
Sort by:Popular Today
1 - 20 of 681 photos
Item 1 of 4



 Carolyn van Noort
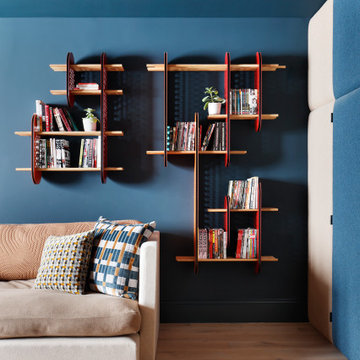
A 5 floor family townhouse refurbishment, including a basement, rear, side and 5th floor addition.
A warm purple-grey micro cement hallway floor strikes one straight away, picking up on the special stain glass front door and the purple heart and bronze console table. Polished plaster walls above painted paneling threads itself through the core of the house – a lovely backdrop to a special contemporary art collection. Every room off this staircase presents a slightly different decorative feeling, from a basement clad in felt walling, to the master bedroom’s raw silk wallpaper and the bathroom’s dirty pink polished plaster and bespoke terrazzo vanity, to dark grey painted boys bedrooms and a limed Douglas Fir floor and screen divider in the 5th floor study and library.
Ali Robinson designed a black and perforated steel room divider between the family room and kitchen to display some lovely ceramics and nick nacks – large enough to do its separating job but transparent enough to view the rear garden from the kitchen. The family room’s library unit hides a TV and so doesn’t dominate what is a very relaxing seating, socializing and reading area. Our clients are avid readers and so special attention has been made to create reading spots throughout the house and in particular in the 5th floor library where we designed a screen-cum-library on a split level to shield the study from a designated reading area.
Ali Robinson was very fortunate to be commissioned by our clients to design 3 original pieces (Haymerle, Woodview and Drakefield) that all became, in due course, part of his new collection and from which he has won a number of international furniture awards. Further to that his Twyford shelving unit was adapted for the basement and his vitrine and elliptical console refined for the reception.




 A New Day - Interior Design Studio

The living room at our Crouch End apartment project, creating a chic, cosy space to relax and entertain. A soft powder blue adorns the walls in a room that is flooded with natural light. Brass clad shelves bring a considered attention to detail, with contemporary fixtures contrasted with a traditional sofa shape.


 Vicki Zimmer Designs
This study room was created by removing a wall and replacing it with Crittall style folding glass doors opening up the space making it feel much larger. We built wall to wall, floor to ceiling bookcases for the client's many books and created a faux fireplace painted to look like black marble. A large white silk lamp shade hangs from the ceiling. A Gallery wall of art work and a mid century burnt orange wingback chair complete the room.

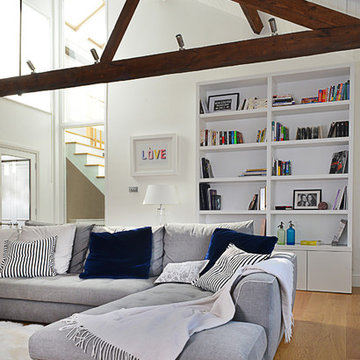

 INTO interior design

Photo by Valerie Bernardini,
L-shape sofa from Roche Bobois,
Cushions from Designers Guild and Roche Bobois/Lelievre



 HOP! Arch

L'angolo conversazione è caratterizzato da un ampio divano con chaise-longue e dalla famosa Archibald di Poltrona Frau. La parete su cui si attesta il divano è una quinta scenografica, decorata a mano e raffigurante una foresta nei toni del verde e del grigio.

 La C.S.T | Agencement et Ameublement Sur-Mesure
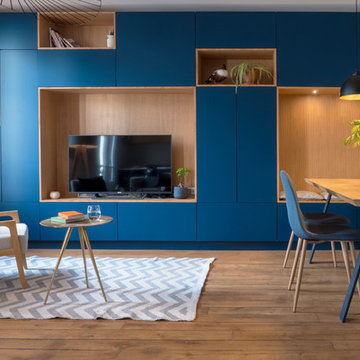
En collaboration avec l'agence AJA.

Fabrication et pose d'un agencement toute hauteur, toute largeur de salon, composé de nombreux volumes de rangements, d'une niche TV et d'une niche banquette. Eclairgae LED. Tiroirs en soubassement, portes et aménagement tablettes en hauteur.


 Rptecture Architect


Within the lush acres of Chirnside Park, lies the Woorarra house overlooking the views of the surrounding hills and greenery. With a timeless yet contemporary design, the existing farmhouse was transformed into a spacious home featuring an open plan to allow breath taking views.
1