
Living Room Design Photos with Medium Hardwood Floors, a Corner Fireplace and Beige Floor
Refine by:
Budget
Sort by:Popular Today
1 - 20 of 24 photos
Item 1 of 4
 Rachele Biancalani Studio
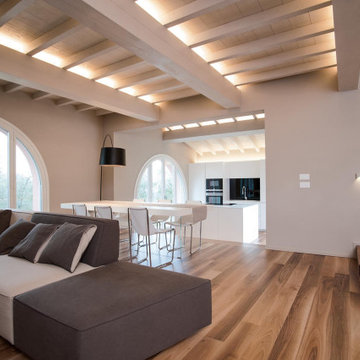
Una villa di nuova costruzione con pavimento in legno di noce nazionale e soffitti in legno con travi sbiancate a vista. L'illuminazione è stata studiata molto attentamente e tramite luci indirette illumina tutti gli spazi con luce emozionale. Arredi moderni in un contesto minimal ma caldo e coogliente grazie al grande uso del legno.
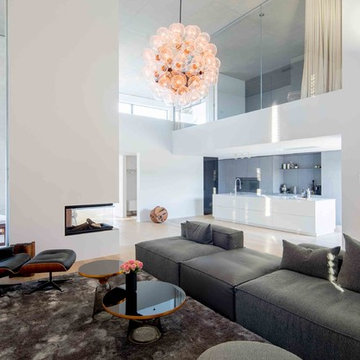

 HONEYandSPICE innenarchitektur + design

TV und Kamin-Wand.
Die Medienwand mit 77 -Zoll TV, wandbündigen Lautsprechern und in den Schüben versteckten Geräten wird mit besonders viel Stauraum der maßgefertigen Hängeschränke abgeschlossen.
Die Natursteinplatte aus Nero Assoluto (gleiches Material wie die Küchenarbeitsplatte) läuft von der Kaminumrandung des 2-seitigen Eckkamins als Abdeckplatte und warmes Sitzbänkchen über den Schüben durch. Das Holzablagefach ist integriert und mit pulverbeschichtetem Stahl ausgekleidet.


 BRÜNING INTERIORS

Heimelig geht es zu im Wohnbereich. Auf die Ziegelwand wurde der TV montiert. Die an den automatischen Gaskamin angeschlossene Bank lädt zum Verweilen und Lesen ein.


 DOM PALATCHI
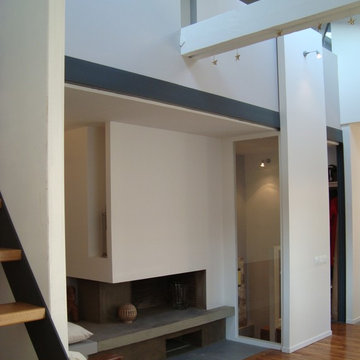
La mezzanine/bureau créé une alcôve banquette/cheminée. La cheminée ancienne a été habillée de Staff et le foyer coulé en béton réfractaire.
DOM PALATCHI
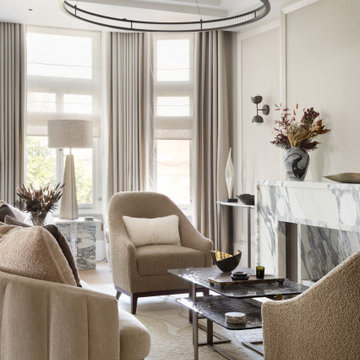
 Mandeville Home Ltd
Elegant lounge with bespoke armchairs and sofa. Modern pendant lighting and wall lights, the overall interior is neutral and calm.
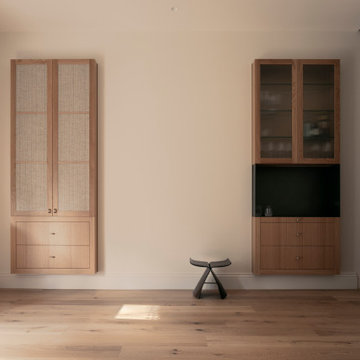
 Studio-T
Inset custom American oak joinery with textured fabric panelling and bronze metal creates a drinks station for the Living room. The storage unit delicately sits away from the ceiling and on top of the existing skirting to allow existing period features to be expressed.

 CP Design Interieur
La partie salle à manger se veut être une alcôve au milieu des baies vitrées du salon. Nous avons chois de reprendre l'esthétique végétale afin de rappeler la forêt, entourant le balcon de l'appartement.
En contre partie côté salon, un meuble TV sur mesure s'inscrit dans l'angle de la cheminée et reprend le même code de couleurs
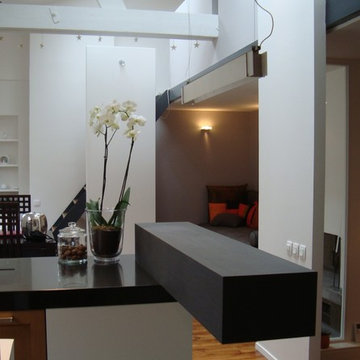 DOM PALATCHI
Les 2 cloisons paravents encadrent l'alcôve cheminée et cloisonnent les 2 escaliers: vers la mezzanine bureau et l'ancien escalier qui mène à la partie nuit à l'étage inférieur.
DOM PALATCHI
 HONEYandSPICE innenarchitektur + design
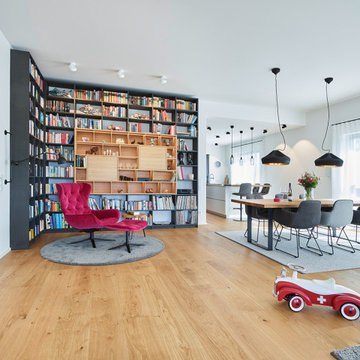
Maßgefertigtes Bücherregal in der Leseecke mit "Leya Wingback" von Freifrau
maßgefertigter, erweiterbarer Esstisch aus Eiche mit Stühlen von Freifrau bleuchtet von "Pleatbox" von Marset.
Teppiche von Kasthall
 BRÜNING INTERIORS
Heimelig geht es zu im Wohnbereich. Auf die Ziegelwand wurde der TV montiert. Die an den automatischen Gaskamin angeschlossene Bank lädt zum Verweilen und Lesen ein.
 HONEYandSPICE innenarchitektur + design

Im Vordergrund Sofa von BoConcept und Stehleuchte "Mito Largo" von Occhio auf " Odense II " von Bestwool Carpets
1