
White Living Room Design Photos with Medium Hardwood Floors and No Fireplace
Refine by:
Budget
Sort by:Popular Today
1 - 20 of 1,218 photos
Item 1 of 4



 Camilla Molders Design


Residential Interior Design & Decoration project by Camilla Molders Design
Photographed by Marcel Aucar for Home Beautiful Magazine Australia
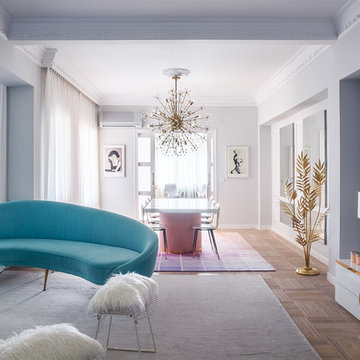







 Villa Rosemont
Rénovation totale d'une maison bourgeoise en région parisienne. Photographies Meero. Voir les Avant/Après sur le site www.villarosemont.com.

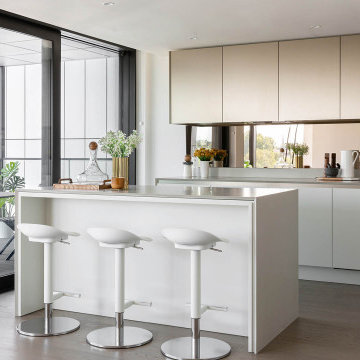
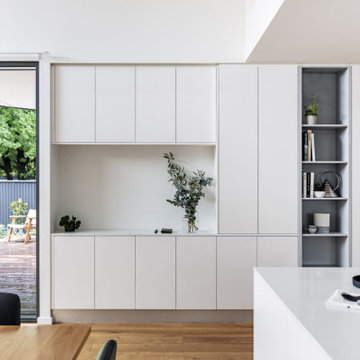
 SASI Studio
A contemporary luxury kitchen inside House J, a riverside apartment at The Dumont on Albert Embankment, London, designed by SASI Studio. The kitchen features a large island with bar seating, bespoke cabinetry, soft neutral finishes and a refined minimalist palette. Full-height glazing connects the space to the balcony and Thames-side setting, creating a bright, elegant kitchen suited to modern central London apartment living.

 User
UserThis home was packed with lovey features including stunning timber floor boards. Combined with a light and neutral colour palette we were able to style creating warm and inventing look and feel. This styled living room really shows the how the space could be utilized and is a fantastic way for potential buyers to visualise the space to its full potential. Professionally styled by Revolution Style Hub : Property Styling.
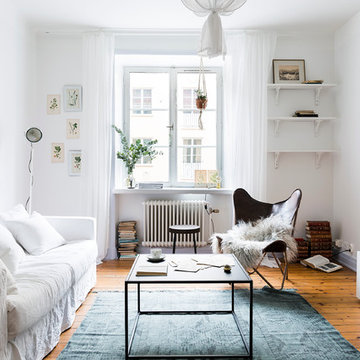
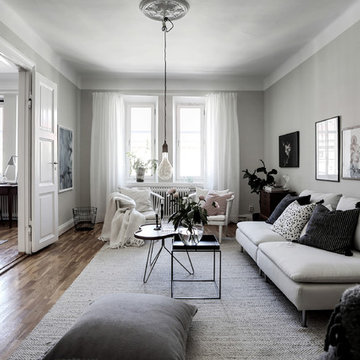
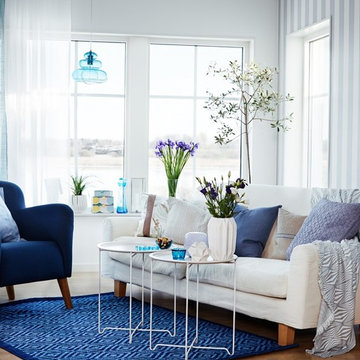
 Sommarhed inredning & homestaging AB
Styling av oss på Sommarhed.
Jonna Sommarhed & Linnea Hentschel.
Foto: Andreas Pedersen


 Source Architects
The Summer House 2 is a significant new addition to an historic house just outside the CBD of Orange. The new works include the restoration of the existing house, new living and sleeping areas as well as new garaging and workshop areas.
The new work is arranged around a protected north-east facing landscape courtyard. The relationship between inside and outside allows the landscape courtyard to become a primary living space that is overlooked and easily accessed from all key spaces in the house. Northern light penetrates deep into the plan and windows are strategically placed to capture the favourable north easterly breezes.





1