
Living Room Design Photos with Medium Hardwood Floors, Dark Hardwood Floors and a Wall-mounted TV
Refine by:
Budget
Sort by:Popular Today
1 - 20 of 5,765 photos
Item 1 of 4



 Dragonfly Architects Pty Ltd
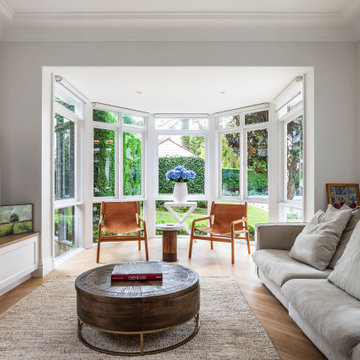
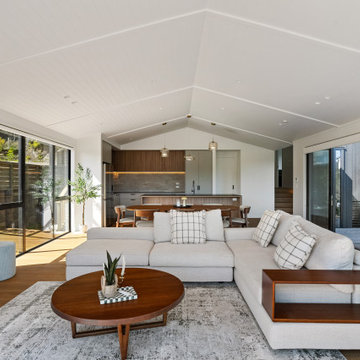


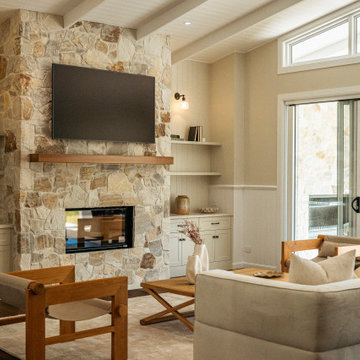

The living room exemplifies modern minimalist architecture with clean lines and a neutral color palette. Key features include large glass sliding doors for abundant natural light, wooden flooring paired with a central area rug for warmth, and contemporary furnishings. The space harmonizes functionality and aesthetic appeal making it inviting and refined.
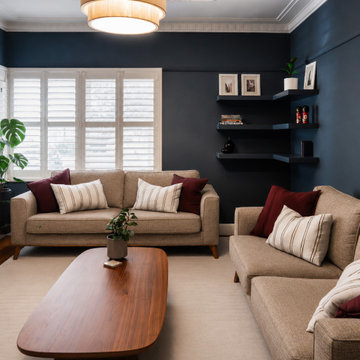
 Lúrae Studio
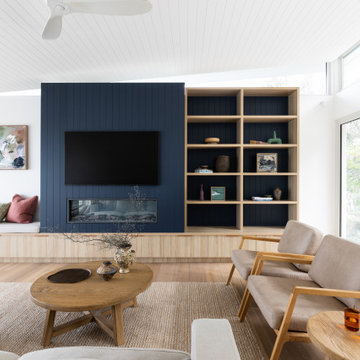

This lounge room renovation pairs deep navy walls and original ornate cornicing with plantation shutters and a sculptural timber coffee table. Floating corner shelves and midcentury-style sofas complete the space. Part of a heritage home renovation in Yarraville, Melbourne's inner west.

 Studio-T
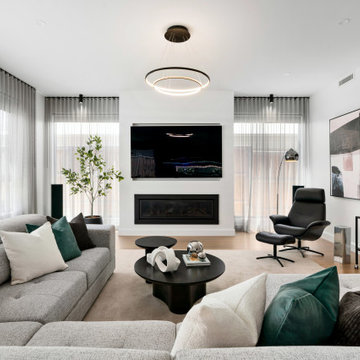
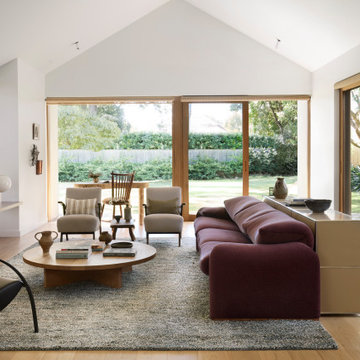
Sun drenched opening plan living room with direct access to garden. Eclectic mix of timeless classic pieces mixed with post modern Bauhaus and vintage Danish pieces




 JLV Design Ltd
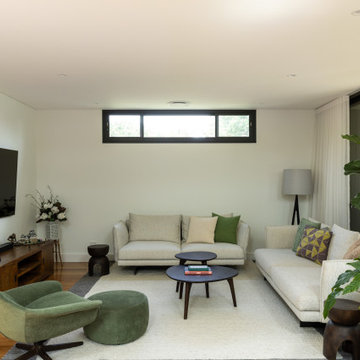
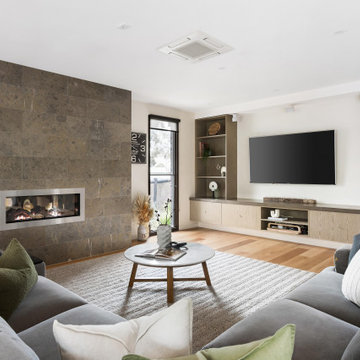

To brighten and warm the room, the ceiling between the lower ground floor and the ground floor was removed, allowing the south-facing light to flow through the front of the house. A sculptural staircase was added to connect the living room and the hallway.





 Camilla Molders Design


Residential Interior Decoration of a Bush surrounded Beach house by Camilla Molders Design
Architecture by Millar Roberston Architects
Photography by Derek Swalwell

 La Marco Homes

This stunning, light-filled two story great room has a full height fireplace made from Northern Irish black limestone.


1